For full functionality of this site it is necessary to enable JavaScript.
EMIN.VN
0

Digimatic Caliper Calibration Procedure

26/04/y 13:37:28

**INSTRUCTION**** ** ** ** **1\. Range of application** This technical document specifies the calibration of digimatic calipers with up to 600 mm in me

INSTRUCTION


1. Range of application

This technical document specifies the calibration of digimatic calipers with up to 600 mm in measuring range and 0.01 mm resolution.

2. Calibrating techniques
- Outside check
- Technical check
- Measurement check

3. Calibrating instruments
3.1 Standard measuring instrument (s)
Caliper checker: 
- Range of Measurement: (20 ÷ 300) mm
                                          (20 ÷ 600) mm
- Accuracy: ± 5 µm (L ≤ 300 mm)
                   ± 7 µm (L > 300 mm)

3.2 Other measuring instrument (s)

Inside and Outside Micrometer: 

- Range of Measurement: (0 ÷ 25) mm

                                          (5 ÷ 30) mm

- Resolution: 0.001 mm

- Accuracy: ± 1 μm

                   ± 5 μm

3.3 Supporting instrument (s)

Hygro-Thermometer:
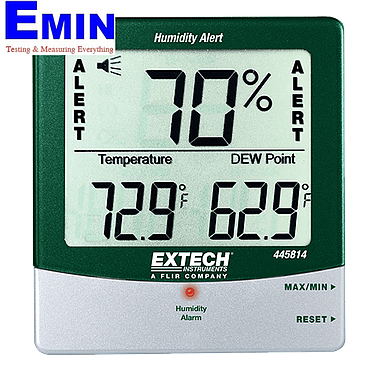
EXTECH 445814 Hygro-Thermometer Humidity Alert with Dew Point

- Range of Measurement: (0 ÷ 50) °C

- Accuracy: ± 0,5 °C

- Range of Measurement: (10 ÷ 95) %RH

- Accuracy: ± 3 %RH

4. Auxiliary Instrument(s)

- Specialized cleaning solution and towel

5. Conditions for Calibration

- Temperature: (23 ± 5) °C

- Humidity: no higher than (50 ± 15) %RH

6. Prepare for Calibration
Prior to the calibration, the following preparations must be done:
- Prepare the standard instrument
- Select the suitable standard instrument to calibrate the caliper.
- Use the cleaning solution and specialized wipes to clean the surface of the standard instrument.
- Place standard instruments in the calibration room for temperature stabilization for at least two hours.
Prepare the caliper to be calibrated:
- Clean the caliper and its jaws with industrial gasoline or equivalent solvents.
- Place the caliper near the standard instrument in the calibration room for at least two hours to stabilize the temperature before performing the calibration.
7. Begin the calibration
7.1 Outside Check
7.2 Technical Check
7.3 Measurement Check
7.3.1 Identify the accuracy of the caliper
- Outside measurement
- Inside Measurement
7.3.2 Check the deviation of the jaw
- Outside jaws
- Inside Jaws

8. Reliability Evaluation

9. General handling

a. The calibrated caliper is stamped, certified in paper along with calibration results, and measurement uncertainty.

b. The recommended calibration cycle of digimatic caliper is 12 months.

10. About EMIN's Calibration - Verification - Repair center

EMIN Vietnam’s Calibration and Verification center has been established since 2020 to provide after-sales services. The Calibration and Verification center is thoroughly equipped with technical equipment, followed by the assistance from various equipment manufacturers around the globe. At the center, calibration of specialized equipment is successfully carried out by experienced engineers in EMIN Vietnam, ensuring fast, accurate, reliable procedure to meet the most demanding customers’ requirements). Such technical capacity can only be performed by very few technology businesses in Vietnam. Meanwhile, after tireless effort, the Calibration and Verification center of EMIN Vietnam is officially certified to be accredited by the ISO 17025 standard (Jan, 2021)

If you want your instruments calibrated, please contact:

Equipment Verification - Calibration - Repair Service Center - EMIN Vietnam JSC 

Address: No 203 Nguyen Ngoc Vu Street, Trung Hoa Ward, Cau Giay District, Ha Noi City

Email: services@emin.vn - Hotline: 0968.060.220

Further information about digimatic calibration service can be found here.

ຂ່າວທີ່ກ່ຽວຂ້ອງ

What Is Resonant Frequency? Why Can a Single Frequency Range Damage the Entire Product?
10/07/y 15:10:46

A device may operate stably for months, yet suffer cracks, broken solder joints, or snapped component leads after being transported. What surprises many engineers is that the vibration amplitude during transport is no greater than usual. The root cause lies in a specific frequency range where the product's structure absorbs energy most intensely, triggering resonance and causing continuous stress concentration at a single point.

Should Carton Packaging Undergo Vibration Testing or Drop Testing First?
10/07/y 10:38:40

Một kiện hàng gần như không bao giờ bị rơi ngay khi vừa rời khỏi nhà máy. Quãng đường hàng trăm kilomet trên xe tải, container hay băng chuyền mới là giai đoạn diễn ra đầu tiên, nơi bao bì liên tục chịu rung lắc trong nhiều giờ. Chỉ sau đó mới đến những cú va chạm khi bốc xếp, giao nhận hoặc rơi ngoài ý muốn.

Distinguishing Between DFT and WFT in Coating Thickness Measurement
09/07/y 14:40:30

Many projects encounter a situation where a freshly applied coating looks perfectly uniform and paint consumption matches the estimate, yet additional coating is required during inspection because the thickness is insufficient. This leads many to suspect measurement errors or equipment inaccuracy, whereas the actual cause is a confusion between WFT (Wet Film Thickness) and DFT (Dry Film Thickness)

Can a car paint thickness gauge detect if a vehicle has been in a collision?
08/07/y 16:56:01

Many used car buyers often spend a considerable amount of time examining the paintwork, the gaps between body panels, or the overall condition of the exterior. However, these signs can be skillfully masked following repairs; precise color matching and careful polishing can make the vehicle appear almost factory-original.

ຕິດຕາມຂ່າວສານ ແລະ ຂໍ້ສະເໜີ

ຮັບສ່ວນຫຼຸດພິເສດຕາມປະລິມານ, ອັບເດດລາຄາຂາຍສົ່ງ ແລະ ການແຈ້ງເຕືອນສິນຄ້າໃໝ່ສົ່ງກົງເຖິງອິນບັອກຂອງທ່ານ.

ໂດຍການສະໝັກສະມາຊິກ, ທ່ານຍອມຮັບ ເງື່ອນໄຂການໃຫ້ບໍລິການ ແລະ ນະໂຍບາຍຄວາມເປັນສ່ວນຕົວ ຂອງພວກເຮົາ.

ການຊ່ວຍເຫຼືໍາດ່ວນ

ເຂົ້າເຖິງຜູ້ຊ່ຽວຊານທີ່ໄດ້ຮັບການຢັ້ງຢືນຂອງພວກເຮົາໂດຍກົງ