In industrial painting and surface coating processes, the curing stage has a direct impact on coating quality. Inappropriate temperatures or uneven heat distribution can alter solvent evaporation, film formation, and curing processes, thereby affecting the adhesion, hardness, and durability of the coating.
Infrared thermometer enable non-contact surface temperature measurement, making them suitable for products coming directly out of curing ovens or surfaces that are difficult to access. However, to obtain meaningful results for production control, it is necessary to understand the measurement principle and the factors affecting measurements on painted and coated surfaces.
Principle of Infrared Temperature Measurement on Painted Surfaces
All objects with temperatures above absolute zero emit thermal radiation. An infrared thermometer detects this radiation through its optical system and converts the received signal into a temperature reading displayed on the screen. Since no physical contact with the object is required, the instrument can quickly measure hot components without affecting the product surface.
When measuring painted or coated surfaces, the sensor primarily detects radiation emitted from the outermost surface. This means that the reading represents the surface temperature at the measurement point, rather than the average temperature of the entire component or the temperature inside the material layers.
One important parameter in this process is emissivity. It describes a surface's ability to emit thermal radiation compared with that of a perfect blackbody at the same temperature. Emissivity depends on the material, surface condition, coating composition, and wavelength range used by the instrument.
Matte-painted surfaces generally have relatively good infrared emissivity. However, it should not be assumed that all types of paint have the same emissivity value. Glossy paints, metallic coatings, plated layers, and highly reflective surfaces can exhibit significantly different radiation characteristics. If the instrument is configured with an inappropriate emissivity setting, the displayed temperature may deviate from the actual surface temperature.
Factors Affecting Measurement Results After Curing
Characteristics of Paint and Coating Surfaces
Each type of coating has its own composition and surface structure. Water-based paints, solvent-based paints, powder coatings, and protective metal coatings may differ in gloss, roughness, color, and infrared emissivity.
In practice, the color visible to the naked eye is not sufficient to determine emissivity accurately within the infrared wavelength range. Two coatings with similar colors may still produce different measurement results if their compositions or surface structures differ. Therefore, when inspecting multiple product lines, emissivity should be determined appropriately for each coating type rather than applying a single fixed value to all surfaces.
Reflected Radiation from the Surrounding Environment
Glossy paint or highly reflective coatings may reflect thermal radiation from surrounding objects. In such cases, the sensor receives not only energy emitted by the surface itself but also radiation reflected from the environment.
For example, when measuring a component immediately after it exits a curing oven, its surface may reflect heat from the oven walls or nearby heating equipment. Changes in the measurement angle may therefore produce different readings, even when the actual temperature of the component remains relatively stable.
To minimize this effect, the measurement angle and position should remain consistent, and the sensor should not be directed toward sources of intense thermal radiation. For highly reflective surfaces, the results should be verified using an appropriate reference measurement method.
Measurement Distance and Spot Size
An IR thermometer does not measure an extremely small point corresponding exactly to where the laser pointer is aimed. Instead, the sensor collects radiation from a defined measurement area, the size of which depends on the distance and optical characteristics of the instrument.
If the measurement spot is larger than the target area, the reading may include temperatures from surrounding regions. This can easily occur when measuring small components, product edges, or areas where the coating is uneven.
Therefore, the measurement distance must be selected appropriately, ensuring that the target area is larger than the instrument's measurement spot. For small components, an instrument with a suitable distance-to-spot ratio or a clearly defined targeting system should be used.
Measurement Timing After the Product Exits the Oven
The surface temperature of a product changes continuously during the cooling process. Measurements taken immediately at the oven exit may differ significantly from those taken after a period of transportation or once the product has been placed on a conveyor.
Furthermore, the surface temperature is not necessarily equal to the temperature inside the substrate. Components with considerable thickness or coatings with insulating properties may exhibit temperature differences between the surface and underlying layers.
Therefore, when monitoring post-curing temperatures, it is necessary to establish consistent measurement timing, measurement locations, and the time interval between the product exiting the oven and the measurement being taken. Maintaining consistent measurement conditions improves the comparability of results across production batches.
How to Measure Paint Surface Temperature After Curing in Practice
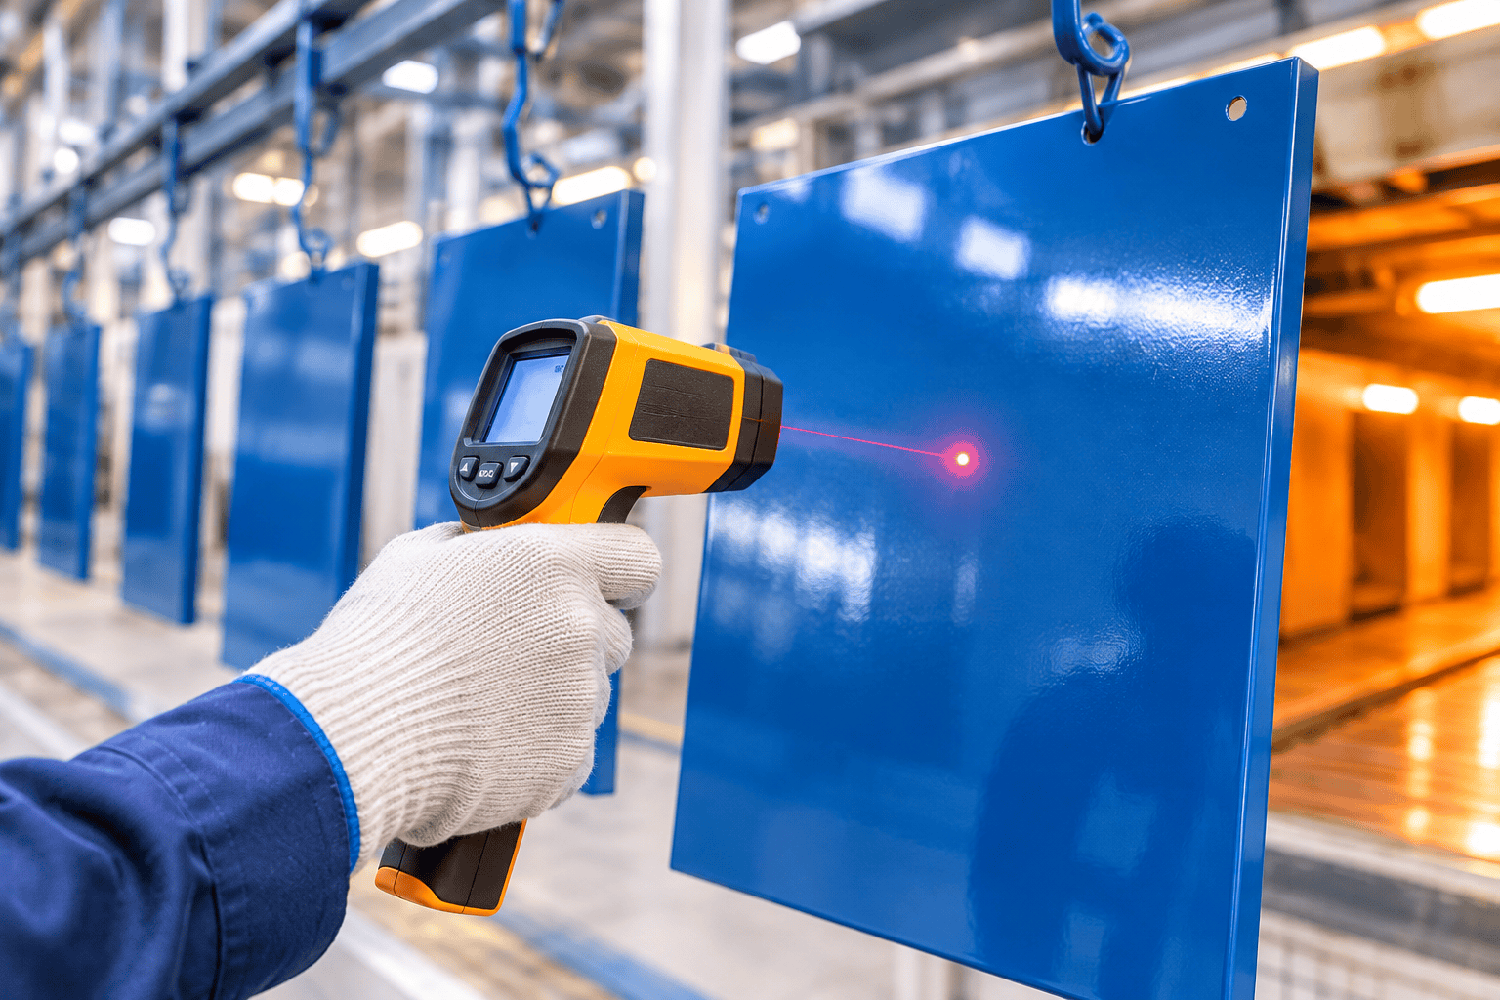
Before taking measurements, identify the substrate material, paint or coating type, and the temperature range to be inspected. If the instrument allows emissivity adjustment, configure it according to the characteristics of the actual surface. If reliable emissivity data are unavailable, the readings should be compared with a verified temperature measurement method rather than automatically applying the emissivity value of conventional paint.
Next, select representative measurement locations on the product. For large components, measurements should be taken at multiple points, such as the center, edges, and areas likely to experience different heating conditions. If the product is cured using a one-sided heating method, particular attention should be paid to temperature differences between areas closer to and farther from the heat source.
During measurement, keep the instrument steady and position the sensor perpendicular to the surface or at the angle recommended by the manufacturer. Ensure that the measurement spot falls entirely within the target area. Temperature readings should be recorded together with their corresponding measurement times and locations to monitor variations between products.
For production lines, establishing fixed measurement points is particularly important. When temperatures at the same locations fluctuate abnormally between production batches, technicians can recheck the operating conditions of the curing oven, conveyor speed, heating system, or air circulation. This approach helps identify potential process abnormalities at an early stage.
Distinguishing Surface Temperature from the Degree of Paint Curing
An important point to note is that infrared temperature readings alone cannot determine whether a paint coating has achieved the required degree of curing. The curing process depends on several factors, including the actual temperature of the material, the duration of heat exposure, paint composition, and the reaction mechanism of the coating.
In particular, the temperature set on the curing oven does not necessarily correspond to the actual temperature reached by the product. Within the same curing batch, components with different thicknesses, shapes, or loading positions may reach different temperatures. An infrared thermometer supports rapid measurement of surface temperature at specific points in time, but it cannot replace monitoring of the entire heating cycle and holding time.
For strict control of the curing process, temperature data should be combined with the paint manufacturer's technical specifications and appropriate coating quality assessment methods. For processes requiring accurate measurement of substrate temperature throughout the curing cycle, contact sensors or specialized temperature data logging systems may be necessary.
Selecting the Right Infrared Thermometer
When selecting an instrument for post-curing inspection, several key specifications should be considered, including temperature range, accuracy, response time, and emissivity adjustment capability. The measurement range must cover the actual product temperature while providing an appropriate margin for operating conditions.
The distance-to-spot ratio should also be considered, particularly when inspecting small components or measuring from a safe distance away from hot products. If temperature comparisons across multiple areas are required, instruments with measurement hold or data recording functions can make quality control more convenient.
In environments containing paint dust, solvent vapors, or hot air, attention should also be paid to the instrument's protection rating and specified operating conditions. Dust, smoke, and airborne particles along the radiation path can affect the measurement signal. In addition, high ambient temperatures may influence the instrument's stability and service life.
Infrared temperature gun provide a quick way to check product surface temperatures after curing, helping identify temperature differences across measurement locations and monitor the stability of the heating process. However, reliable results can only be achieved when emissivity, measurement angle, distance, and measurement timing are properly controlled.