
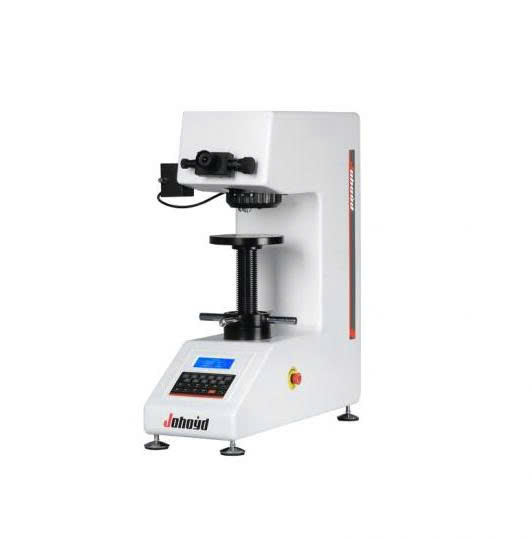
Máy Đo Độ Cứng Vickers Johoyd CHV-50 (0.3~50kgf, HV0.3 ~HV50)
Thông số kỹ thuật:
Thang đo độ cứng Vickers: HV0.3, HV0.5, HV1, HV2, HV2.5, HV3,HV5,HV10,HV20,HV30,HV50
Màn hình: Giá trị độ cứng 4 chữ số, chiều dài đường chéo 4 chữ số (D1, D2), thời gian giữ, số lần thử, thang chuyển đổi, độ sáng đèn, lực thử
Lực thử (Kgf): 0.3, 0.5, 1, 2, 2.5, 3, 5, 10, 20, 30, 50kgf
Chế độ thử: HV/HK
Ống kính vật kính và công tắc đầu đo: Công tắc thủ công
Độ phóng đại phép đo: Đo bằng ống kính vật kính kép có thể đo 10X và 20X
Kiểm soát tải: Tự động (tải/giữ/tháo)
Thời gian giữ lực thử (giây): 1~98
Kênh quang học: Kênh ánh sáng kép (kênh thị kính và camera CCD)
Hệ thống quang học:
Ống kính vật kính: 10×, 20× (optional 40X) Độ phóng đại thị kính: 10× (optional 15X)
Độ phóng đại tổng thể (μm): 100×, 200× Phạm vi đo (μm): 400
Độ phân giải (μm): 0.5
Tiêu chuẩn thực hiện: ISO 6507,ASTM E92,JIS Z2244,GB/T 4340.2
Phạm vi đo độ cứng: (5-9999)HV
Chiều cao mẫu thử tối đa (mm): 165
Chiều rộng mẫu thử tối đa (mm): 130 (Khoảng cách từ đường tâm của đầu áp suất đến thành máy)
Điện áp nguồn: AC220V/50HZ
Kích thước (mm): 585×200×630
Trọng lượng (kg): 42
Cấu hình chuẩn
Đơn vị chính: 1
Bàn thử nghiệm "V" lớn và vừa: 1
Vít điều chỉnh ngang: 4
Dây nguồn: 1
Thị kính micrômet 10X: 1
Khối độ cứng Vickers: 2
Cầu chì dự phòng 2A: 2
Giấy chứng nhận sản phẩm: 1
Hướng dẫn sử dụng: 1
Main functions and features of the machine:
1. The optical system designed by senior optical engineers not only has clear images, but can also be used as a simple microscope. The brightness is adjustable, the vision is comfortable, and it is not easy to get tired after long-term operation;
2. The industrial display screen can display the test method, test force, measured indentation length, hardness value, test force holding time, and number of measurements;
3. The cast aluminum shell is formed in one step, the structure is stable and does not deform, the car paint is high-grade, and the scratch resistance is strong. It is still bright as new after years of use;
4. Our company has the ability to independently develop, design, produce and process, and our machines provide lifetime parts replacement and maintenance upgrade services;
5. The CHV-50 model can input the measured indentation length on the button to obtain the hardness value;
6. The CHV-50 model can achieve: observation-test-measurement position switching is completed by a manual turret;
Main uses and scope of application:
1. Steel, non-ferrous metals, metal foil, cemented carbide, metal sheet, microstructure, carburization;
2. Carburizing, nitriding and decarburizing layer, surface hardening layer, electroplating layer, coating, heat treatment;
3. Glass, chips, ceramic materials;
Đăng ký nhận chiết khấu độc quyền, cập nhật giá sỉ và tin sản phẩm mới nhất ngay tại hộp thư của bạn.
Bằng cách đăng ký, bạn đồng ý với Điều khoản dịch vụ và Chính sách bảo mật của chúng tôi.
Kết nối trực tiếp với đội ngũ chuyên gia của chúng tôi