
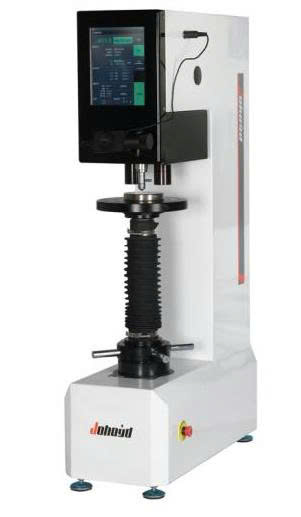
Máy Đo Độ Cứng Brinell Johoyd PCHBST-3000ZS (31.25 kgf~3000kgf, 3.18~653HBW)
- Thông số kỹ thuật:
Thang đo Brinell:HBW2.5/31.25, HBW2.5/62.5, HBW2.5/187.5, HBW5/62.5 HBW5/125, HBW5/250, HBW5/750 HBW10/100 HBW10/250 HBW10/500, HBW10/1000 HBW10/1500 HBW10/3000
Lực thử nghiệm (11 cấp): 31.25kgf(306.5N), 62.5kgf(612.9N), 100kgf(980.7N), 125kgf(1226N), 187.5kgf (1839N), 250kgf(2452N), 500kgf(4903N), 750kgf(7355N), 1000kgf(8907N), 1500kgf (14710N), 3000kgf(29420N)
Điều khiển tải: Tự động (tải / giữ tải / tháo tải)
Chuyển đổi đơn vị lực thử nghiệm: gf, mN
Chuyển đổi giá trị độ cứng: Tự động chuyển đổi giữa Vickers và Rockwell
Màn hình hiển thị: Màn hình cảm ứng 8 inch, hoặc PC màn hình cảm ứng 19 inch, Máy sẽ tự động chuyển sang chế độ ngủ nếu không thao tác trong thời gian dài
Quy trình tải lực: Hiển thị thời gian tải và đường cong giá trị lực tải theo thời gian thực, Thời gian tải < 8 giây
Chiều cao mẫu thử tối đa: 370 mm
Khoảng cách từ đầu thử đến tường ngoài: 170 mm
Thấu kính vật kính: 1X, 2X
Thị kính: 20X
Độ phóng đại tổng: 20X, 40X
Độ chia nhỏ nhất: Độ phóng đại 20X: 0.6 µm, Độ phóng đại 40X: 0.30 µm
Thời gian giữ tải: 2 – 99 giây
Dải đo độ cứng: 3.18 – 653 HBW
Mâm xoay: Tự động
Đọc độ cứng: Máy tính đo độ cứng tự động
Hiệu chỉnh sai số: Hệ thống tự động hiệu chuẩn độ cứng mọi lúc
Đánh giá đạt / không đạt: Có thể cài đặt giới hạn đạt chuẩn, máy tự động cảnh báo đạt hay không
Tiêu chuẩn thực hiện: EN ISO 6506, ASTM E-10-08, GB/T231.2, JJG150 -2005
Đầu ra dữ liệu: Máy tính lưu trực tiếp dữ liệu thử nghiệm
Nguồn điện: AC220V ±5%, 50~60Hz
Kích thước (mm): 595 × 245 × 1000
Trọng lượng máy chính: Khoảng 175 kg
Main functions and features of hardness tester:
1. This machine has the characteristics of high precision, high repeatability and stability, simple operation, convenience and practicality, and extremely high cost performance;
2. It has 11 levels of test force and can test a wider range;
3. Optional digital display micrometer eyepiece, which can directly display the hardness value with a light click without a computer;
4. The system has its own calibration function, which can manually adjust the input calibration instrument and calibrate the eyepiece magnification.
5. It can store up to 100 sets of test data, and the average value and number of times can be displayed on the main interface. The product name can also be set.
6. The stored data can be viewed and printed in real time, and the current test results and all test records can be directly printed.
7. The operating system has 14 languages, which can be switched at will: Chinese, Traditional Chinese, English, Russian, German, French, Spanish, Portuguese, Turkish, Czech, Japanese, Korean, Thai, Vietnamese;
8. The main interface can display 4 conversion scales at the same time, and can switch: national standard (GB), American standard (ASTM) and international (ISO) standard, a total of 30 units can be converted: HRA, HRB, HRC, HRD, HRF, HR15N, HR30N, HR45N, HR15T, HR30T, HR45T, HV, HK, HBW, HBS, HS, HV50, HV10, HV5, MPa, Rm, Rm(c), Rm(Cr), Rm(CrV), Rm(CrNi), Rm(CrMo), Rm(NiMo), Rm(MnSi), Rm(High ), Rm (STNL)
9. Equipped with high-performance stepper motor to automatically load and unload test force, the noise generated during the test is smaller
10. Using photoelectric sensing technology and microcomputer control system, it can automatically compensate, and the test results are accurate and stable;
11. Automatically input the indentation diameter and directly display the hardness value;
12. Self-designed high-magnification LED optical measurement, high image clarity, adjustable brightness, and long-term operation without fatigue;
13. The shell structure is stable and does not deform, and can work in relatively harsh environments;
14. The surface is treated with automotive paint technology, with strong scratch resistance, and it is still bright as new after many years of use
Main uses and scope of use:
1. Suitable for hardness test of metal materials with large grains, which can reflect the comprehensive performance of the material;
2. Cast iron, steel, non-ferrous metals, especially for softer metals, such as pure aluminum, lead, tin, etc.
3. Can be used for the determination of hardness test of certain non-metallic materials such as hard plastics and bakelite
Đăng ký nhận chiết khấu độc quyền, cập nhật giá sỉ và tin sản phẩm mới nhất ngay tại hộp thư của bạn.
Bằng cách đăng ký, bạn đồng ý với Điều khoản dịch vụ và Chính sách bảo mật của chúng tôi.
Kết nối trực tiếp với đội ngũ chuyên gia của chúng tôi