
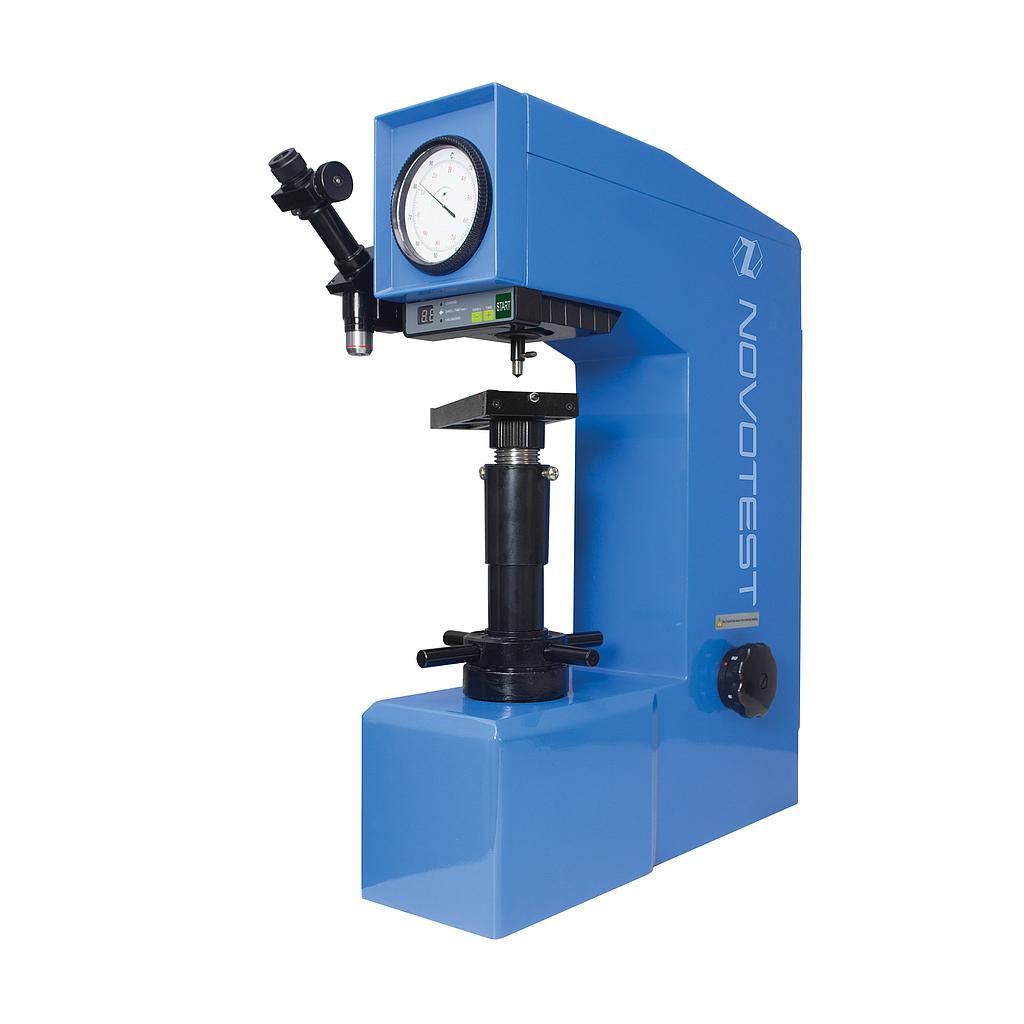
Máy đo độ cứng Brinell, Rockwell, Vickers NOVOTEST TB-BRV (chỉ thị kim)
Thang đo Rockwell: HRA, HRB, HRC, HRD, HRE, HRF, HRG, Hoàng tử Andrew, HRK
Tải kiểm tra: 60kgf (588N), 100kgf (980N), 150kgf (1471N)
Thang đo Brinell: HBW2.5 / 31,25, HBW2.5 / 62.5, HBW5 / 62.5, HBW2.5 / 187,5
Tải kiểm tra: 31.25kgf (306.5N), 62.5kgf (612.9N), 187.5kgf (1839N)
Thang đo Vickers: HV30, HV100
Tải kiểm tra: 30kgf (294.2N), 100kgf (980.7N)
Chỉ thị các giá trị độ cứng: Rockwell: hiển thị; Brinell và Vickers: kính hiển vi đo
Kính hiển vi zoom: 37.5X, 75X
Thời gian đo: 1 ~ 60 s
Kích thước máy: 520 * 240 * 700 mm (L * W * H)
Khối lượng tịnh: 80 kg
Chiều cao tối đa của mẫu thử nghiệm: Rockwell: 170 mm; Brinell và Vickers: 140 mm
Chiều sâu tối đa của mẫu thử nghiệm: 165 mm
Nguồn cấp: 220V ± 5%, 50 ~ 60 Hz
Cung cấp bao gồm: Đầu nhấn lực Rockwell , đầu nhấn lực Vickersvới đường kính 1,5875, 2,5, 5 mm, bi thép hợp kim cứng, kính hiển vi, đèn chiếu bên trong và bên ngoài, bảng hình chữ V lớn, trung bình và nguồn điện, cáp
Option Rockwell Hardness Test Block HRC (HRA orHRB): 160 USD
Option Brinell Hardness Test Blocks HB: 300 USD
Option Vickers Hardness Test Blocks HV: 240 USD
Option Leeb Hardness Test Block (type D): 320 USD
Option Leeb Hardness Test Block (type G): 800 USD
Application:
Analog Brinell, Rockwell, Vickers Hardness Tester NOVOTEST TB-BRV implements direct Brinell,.Rockwell and Vickers methods of hardness testing in accordance with ISO 6508, ASTM E10, ASTM E92, ASTM E18.
The device allows user to perform:
- hardness testing of ferrous metals (steel, cast iron, low carbon steel and tempered steel, etc.)
- hardness testing of non-ferrous metals (alloys from aluminum, copper etc.)
- hardness testing of hard alloys, carbonized and chemically treated layers
Advantages
- Easy in operating and servicing
- Multi-functional instrument in its class. User can measure hardness in various scales (methods) and have no problems with hardness measurement in a wide range – from very soft materials up to some of the hardest materials
- Special movable table which allows user to measure the diameters of prints without removing the sample from the device
- Special stand for the microscope, which significantly simplifies operating the device
- Built-in high precision microscope with backlighting
- An electric actuator – the main test load is completely automated
- Allows user to maximize the efficiency of the using portable hardness testers. Using this device user can verificate standard hardness test blocks and calibrate portable hardness testers according to any of the most popular hardness scales.
Đăng ký nhận chiết khấu độc quyền, cập nhật giá sỉ và tin sản phẩm mới nhất ngay tại hộp thư của bạn.
Bằng cách đăng ký, bạn đồng ý với Điều khoản dịch vụ và Chính sách bảo mật của chúng tôi.
Kết nối trực tiếp với đội ngũ chuyên gia của chúng tôi