
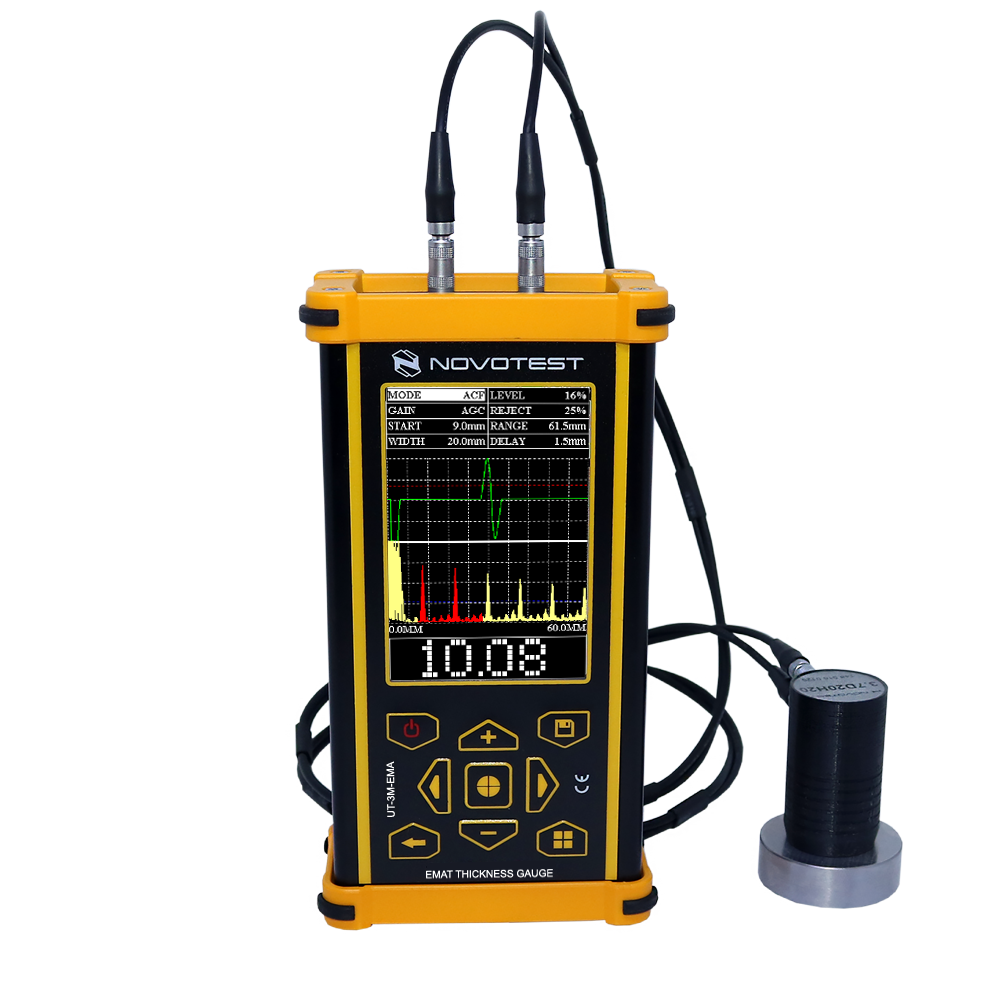
Thiết bị đo độ dày thép NOVOTEST UT-3M-EMA (0.5~200 mm, Option đầu dò ~ 600°C)
Dải đo độ dày thép, mm: 0,5… 200,0
Loại đơn vị: mm, inch, μs
Độ phân giải, mm: 0,01
Loại sóng siêu âm: ngang
Dải khuếch đại thủ công, dB: 100
Dải điều chỉnh vận tốc siêu âm, m / s: 1000-9999
Tín hiệu trung bình tần số: 1-128
Chế độ hoạt động: A-scan; B-scan; Chế độ điều khiển; Chế độ hiệu chuẩn
Phương pháp đo: Autocorrelation function (ACF); Echo; Echo Echo (Dual Echo); Peak peak; Front
Màn hình: 3,5 inch 320 * 480
Ngôn ngữ: tiếng Nga, tiếng Anh
Tiêu chuẩn: ASTM E797; ISO 16809:2017; EN 14127; EN15317; EN12668-1
Trọng lượng của thiết bị điện tử: ≤0,5kg
Kích thước (L x W x H): 165x90x50mm
Nguồn cấp: Pin Li-ion tích hợp
Thời gian hoạt động liên tục, tối thiểu: 8h
Nhiệt độ hoạt động thiết bị điện tử, °C: -20 đến +50
Phụ kiện bao gồm:
- Máy chính
- Đầu đo tiêu chuẩn
- Cáp (2 Lemo 00 - 2 Lemo 00)
- Khối hiệu chuẩn ST-20
- Cáp USB
- Bộ sạc
- Giấy chứng nhận hiệu chuẩn
- Hướng dẫn vận hành
- Vali đựng
Chọn mua thêm đầu dò HT-20 lên tới 600 oC và tay cầm
Description
- EMAT Thickness Gauge NOVOTEST UT-3M-EMA is a new development of the NOVOTEST company, which will allow our users to solve not only the standard tasks of testing the thickness of metal products, but also to carry out tests in cases where traditional methods, such as piezo-ultrasonic, laser-optical, X-ray, mechanical, etc. – not applicable.
- Electromagnetic-acoustic (EMA) technology for measuring thickness is based on the excitation of ultrasonic waves in the material by the generator of the device’s probe, and fixing the path time of ultrasonic waves in the material.
Advantages
-A significant advantage in comparison with analogues is the unique automatic operation mode of the thickness gauge. The device automatically analyzes the measured signals, selects the required measurement method, adjusts the parameters of the receiving path and displays the measured thickness in large numbers on the display. Even an unprepared user in the automatic mode will be able to accurately and quickly measure the thickness of various metal structures and products.
-It is also necessary to pay attention to the fact that the device implements the B-scan mode, which allows user to get the product profile like a picture that is easy to read. Using a specialized carriage for the probe, it becomes possible to scan extended objects and obtain a thickness profile.
-In cases when it is necessary to sort the products with clearly defined thicknesses (min., max.), above which a decision is taken on the products is defective, a special control mode of the thickness gauge is used. The operator sets the minimum and maximum gates and watch a graphical representation on the display of the measured thickness, receives an alarm when the measured thickness goes beyond the gate and also can estimate corrosion damage as a percentage of the nominal thickness of the product.
-For expert testing, it is possible to carry out manual measurements using all known methods – using the autocorrelation function (ACF), measurement between two maximum signals in the gate, echo by zero crossing, echo echo passing through zero.
-To calibrate the device, there is a special auto calibration mode on a standard thickness sample.
Datasheet
VIDEO 1
VIDEO 2
Đăng ký nhận chiết khấu độc quyền, cập nhật giá sỉ và tin sản phẩm mới nhất ngay tại hộp thư của bạn.
Bằng cách đăng ký, bạn đồng ý với Điều khoản dịch vụ và Chính sách bảo mật của chúng tôi.
Kết nối trực tiếp với đội ngũ chuyên gia của chúng tôi