
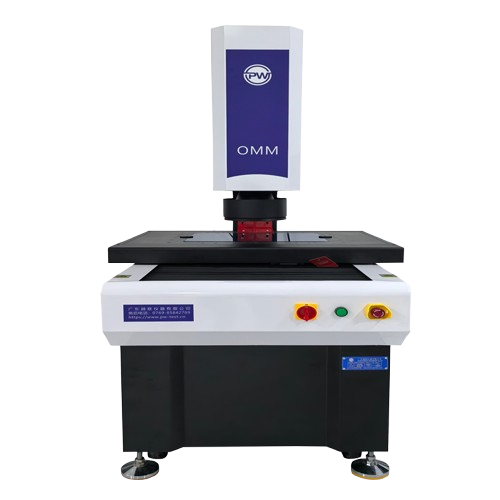
Máy đo kích thước quang học PW Instruments PW-OAS432 (400*300mm)
Hành trình trục X/Y: (400*300)mm
Kích thước: (1337*840*1664)mm
Trọng lượng: 560Kg
Hành trình trục Z: 200mm
Thước đo tuyến tính 3 trục X/Y/Z: Thước đo tuyến tính nhập khẩu Độ phân giải: 0.1um
Chế độ dẫn hướng: Ray dẫn hướng tuyến tính chính xác, ray dẫn hướng kép trượt kép
Chế độ vận hành: Bộ điều khiển cần gạt, thao tác chuột, chương trình tự động phát hiện
Tải trọng tối đa: <25Kg
Môi trường làm việc: Nhiệt độ 20℃±2℃, <2℃/giờ, Độ ẩm 30~80%, Độ rung <0.002g, <15Hz
Nguồn điện: AC220V/50Hz; 110V/60Hz
Phần mềm đo: Geomea
Camera: Camera đen trắng 1’” 20Mpixel *2
Ống kính tele kép: Ống kính tele kép
Độ phóng đại: 0.64X
Độ lặp lại:
Không di chuyển: ±1.5μm
Di chuyển: ±3μm
Độ chính xác*:
Không ràng buộc: ±3μm
Ràng buộc: ±4+L/150μm
Khoảng cách làm việc: 120±2mm
Độ lệch tâm: <0.02°
Độ sâu trường ảnh: 6mm@25 lp/mm
Góc nhìn:
1/3”: 27.3*20.5mm
1/1.8”: 50.0*37.5mm
Độ phân giải: 30.5um
Hệ thống chiếu sáng
Đường viền:
Đường viền song song LED Chiếu sáng
Chiếu sáng đường viền song song bằng đèn LED
Bề mặt:
Chiếu sáng LED có thể điều chỉnh liên tục từ 0 đến 255 cấp độ
Chiếu sáng LED có thể điều chỉnh liên tục từ 0 đến 255 cấp độ
CHI TIẾT SẢN PHẨM
IVS series is cantilever fully automatic instant vision measuring machine with double-magnification lens system developed for GD&T measurement with three axis automatic motorized control. It equipped with automatic focusing, automatic lighting control, and automatic movement of hardware and software configuration to make the measurement of linear and geometrical dimensions quickly and accurately.
Equipped with a 20 million pixel camera and a dual telecentric lens with double magnification, the imaging quality is excellent
The high telecentricity design below 0.02° ensures measurement accuracy for products with significant height differences
The low TV distortion below 0.01% and the uniformity of distortion over the entire image ensure the dynamic repeatability accuracy of the measurement
The dual magnification design enables efficient measurement with a large field of view and high-precision measurement with high magnification, satisfying customers’ dual needs for efficiency and accuracy
The XYZ three-axis CNC fully automatic precision control ensures accurate positioning
The use of an Indian marble base and column provides good stability
Precision linear guides, ballscrees and AC servo motors, ensure the accuracy and stability of the motion system
The 0.5μm high-precision linear scale ensures the positioning and measurement accuracy of the system
Equipped with various light sources and an intelligent lifting function to adapt to various measurement scenarios
The powerful and easy-to-use Geomea measurement software enhances quality control
Automatic measurement programs can be set up to efficiently and quickly complete batch measurements
Optional Non-contact white light sensors can be used to measure thickness, flatness, etc.
Application:
It can be applied to precision measurement of large-sized objects
3C industry: mobile phone screens, mobile phone cases
Electronic industry: PCB boards
New energy: lithium batteries
Automotive industry: precision parts
Đăng ký nhận chiết khấu độc quyền, cập nhật giá sỉ và tin sản phẩm mới nhất ngay tại hộp thư của bạn.
Bằng cách đăng ký, bạn đồng ý với Điều khoản dịch vụ và Chính sách bảo mật của chúng tôi.
Kết nối trực tiếp với đội ngũ chuyên gia của chúng tôi