
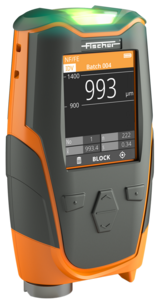
FISCHER MMS INSPECTION DFT 膜厚測定器 (0–2500μm on FE, 0–2000μm on NF)
Applications
• Non-magnetizable layers e.g. zinc, chrome, copper, paint, lacquer, ceramic or plastic on steel, iron or their cast materials; measuring range 0 – 2500 μm
• Electrically non-conductive layers e.g. paint, lacquer, ceramic or plastic on aluminum, copper, brass and other non-magnetizable materials; measuring range 0 – 2000 μm
• Anodized coatings on aluminum
• Accuracy: 0–100 µm: ≤ 1.0µm 100–1000 µm: ≤ 1.5% 1000–2500 µm: ≤ 3.0%
Specification
• Measuring ranges: 0–2500μm on FE / 0–2000μm on NF
• Độ chính xác: 0–100 µm: ≤ 1.0µm 100–1000 µm: ≤ 1.5% 1000–2500 µm: ≤ 3.0%
• Scan mode 150, normal mode 70 readings per minute
• "Dust tight” and protected against water projected from a nozzle
• Operation temperature: -10 to 60°C (14 to 140°F)
• Available with large memory space for 250,000 readings in 2500 batches
• Battery life with more than 8 hours of use
• Dimensions: 130×73×45mm (H×W×D)
• Weight (incl. batteries): 250g
Features
• Coating thickness measurement according to DIN EN ISO 2178 and ASTM D7091 or DIN EN ISO 2360 and ASTM D7091
• Evaluation according to the following standards: IMO PSPC, SSPC-PA2, ISO 19840, AS 3894.3 and SIS 184160 (gauge versions High)
• Ideal for use in harsh environments: robust, ergonomic and easy to use with one hand – even when wearing gloves
• Dustproof and protected against water jets in accordance with IP65
• Intuitive user interface makes operation extremely simple: guided navigation through the functions of calibration, measurement and report generation
• Direct monitoring of the tolerance limits, indicated by means of lights, sounds and vibration
• Automatically rotating display makes reading the measured values easy in any measuring position
• Automatic base material detection (gauge versions FE+NF)
• Optional industrial package: 4 pre-configured batch types (applications) especially for coating thickness measurement in industrial settings
• Optional corrosion package: 6 pre-configured batch types (applications) especially for measuring coating thickness in corrosion protection
• Storage space for up to 250,000 measured values in 2500 batches (gauge versions ENHANCED and HIGH)
• USB interface for secure and fast data transfer
One coating thickness measuring device – diverse applications! The MMS® Inspection DFT is the all-rounder in the field of coating thickness measurement.
Ideally suited for coating thickness measurement on both steel and non-ferrous metals, it finds application in a variety of industries.
But here’s something special in a coating thickness gage: it’s protected against dust and water jets by an IP65-rated housing.
Even under harsh conditions like in heavy corrosion protection, the dry film thickness gauge makes measuring is easy.
Due to its simple operation and a secure three-point support, you can complete the most demanding measuring tasks reliably and quickly.
Signaling through light, sound and vibration immediately indicates whether the readings are within tolerance – without having to look at the display of the coating thickness gauge.
Last but not least: the coating thickness measurement complies with DIN EN ISO 2178 and ASTM D7091 or DIN EN ISO 2360 and ASTM D7091.
Brochure
数量割引、まとめ買い価格の更新、新製品情報をメールでお届けします。
登録することで、当社の利用規約およびプライバシーポリシーに同意したものとみなされます。
認定専門家へ直接アクセス