
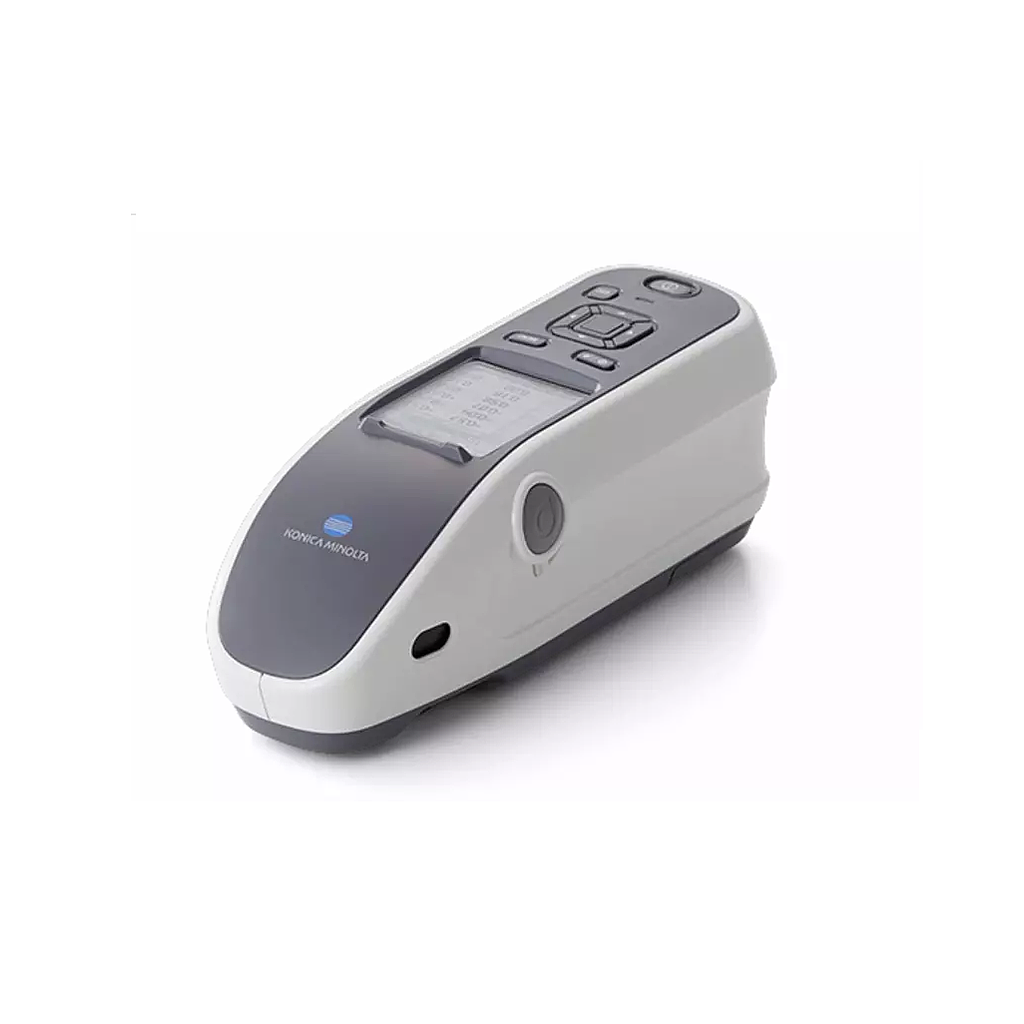
KONICA MINOLTA CM-25cG Portable Spectrophotometer (360 ~740 nm)
Colour
Illumination/viewing system: 45°c:0°
Applicable standards for illumination/ viewing system: Conforms to CIE No.15 (2004), ISO7724/1, ASTM E179, ASTM E1164, DIN
5033 Teil7, JIS Z8722 Condition "a" standard
Detector: Dual 40-element silicon photodiode arrays
Spectral separation device: Planar diffraction grating
Wavelength range: 360 to 740 nm
Wavelength pitch: 10 nm
Half bandwidth: Approx. 10 nm
Measurement range: 0 to 175 %; Resolution: 0.01 %
Light source Pulsed Xenon lamp
Measurement/ illumination area: MAV:Ø8 mm/12×16 mm, SAV:Ø3 mm /12×16 mm
Repeatability: Standard deviation within ΔE*ab 0.04 (When a white calibration plate is measured 30 times at 10-second intervals after white calibration under Konica Minolta standard conditions)
Inter-instrument agreement: Within ΔE*ab 0.15 (MAV) (Average for 12 BCRA Series II colour tiles compared to values measured with a master body under Konica Minolta standard conditions)
Observer: 2° Standard Observer, 10° Standard Observer
Illuminant: A, C, D50, D65, F2, F6, F7, F8, F10, F11, F12, ID50, ID65, LED-B1,LED-B2, LED-B3, LED-B4, LED-B5, LED-BH1, LED-RGB1, LED-V1, LED-V2, User-defined illuminant*1 (Max. 3 types) (simultaneous evaluation with two illuminants possible)
Display items: Spectral values/graph, colourimetric values/graph, colour-difference values/
graph, pass/fail judgement, pseudocolour
Colour spaces: L*a*b*, L*C*h, Hunter Lab, Yxy, XYZ, and colour differences in these spaces; Munsell
Indexes: MI, WI (ASTM E313-73), YI (ASTM E313-73, ASTM D1925), ISO Brightness (ISO2470), WI/Tint (CIE), User Index*2 Blackness(My) (ISO18314-3/DIN55979); Jetness(Mc) (ISO18314-3); Undertone(dM) (ISO18314-3)
Colour-difference equations: ΔE*ab (CIE 1976), ΔE*94 (CIE 1994), ΔE00 (CIEDE2000), CMC (l:c), ΔE (Hunter), ΔE99o (DIN 99o)
Gloss
Measurement geometry: 60°
Light source: White LED
Detector: Silicon photo diode
Colour sensitivity: Spectrally adjusted to CIE photopic luminous efficiency V(λ) under CIE illuminant C
Measurement range: 0 to 200 GU; Output/display resolution:0.01 GU
Measurement area: MAV:Ø10 mm, SAV:Ø3 mm
Repeatability:
Standard deviation
0 to 10 GU: Within 0.1 GU
10 to 100 GU: Within 0.2 GU
100 to 200 GU: Within 0.2%
(When measured 30 times at 10-second intervals under Konica Minolta standard measurement conditions)
Inter-instrument agreement:
0 to 10 GU: Within ± 0.2 GU
10 to 100 GU: Within ± 0.5 GU
(MAV; compared to values measured with a master body under Konica Minolta standard measurement conditions)
Applicable standards: ISO 2813, ISO7668(MAV), ASTM D523-08, ASTM D2457-13, DIN 67530, JIS Z8741(MAV), JIS K5600
Measurement time: Approx. 1 seconds (to data display/output)
Minimum measurement interval: Approx. 2 seconds
Size (W x H x D): Approx. 81 x 81 x 224 mm
Weight: Approx. 600 g (Lithium-ion battery included)
数量割引、まとめ買い価格の更新、新製品情報をメールでお届けします。
登録することで、当社の利用規約およびプライバシーポリシーに同意したものとみなされます。
認定専門家へ直接アクセス