
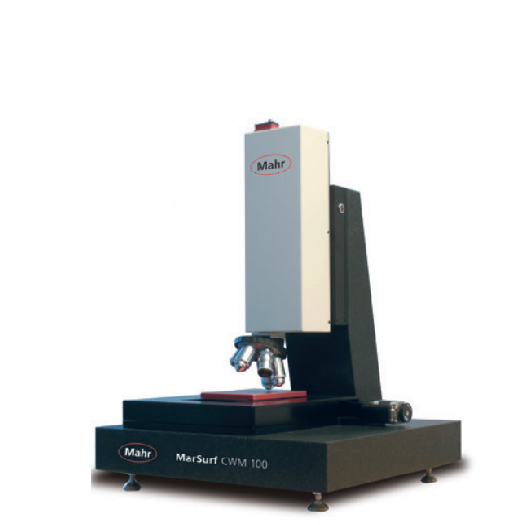
Mahr CWM 100 3D表面測定 (Z:100mm,(WLI):>4mm(Standard mode),(CM):>12mm)
Measuring principle: By interferometer, by white light interferometer and confocal
Light source (CM and WLI): LED, 505 nm
Measuring range: Sensor unit can be moved 100 mm in Z, CNC controlled
Object table can be moved 100 mm in X and Y, CNC controlled
Interferometer, white light interferometer:
Measuring range (WLI): More as 4 mm (Standard mode), more as 20 mm in extended mode
Confocal microscope:
Measuring range (CM): more than 12 mm(depending on resolution in Z and lens
Supplied with:
• Sensor system consists of:
- Confocal microscope & WLI with 6x nosepiece
- Camera, 780 x 580 pixels, up to 48 images/s (standard version)
- 100 mm CNC controlled Z axis with integrated Heidenhain glass scale
• One operating software with WLI and confocal software modules
• Granite base frame and column with sensor system and CNC controlled object table
• CNC controled motorized Z axis and XY table for probe positioning and image field merging
• Lenses (optional)
- 4x to 150x (confocal microscope)
- 2.5x to 100x (white light Interferometer)
数量割引、まとめ買い価格の更新、新製品情報をメールでお届けします。
登録することで、当社の利用規約およびプライバシーポリシーに同意したものとみなされます。
認定専門家へ直接アクセス