For full functionality of this site it is necessary to enable JavaScript.
EMIN.VN
0

Digimatic Caliper Calibration Procedure

2021年04月26日 13時37分28秒

**INSTRUCTION**** ** ** ** **1\. Range of application** This technical document specifies the calibration of digimatic calipers with up to 600 mm in me

INSTRUCTION


1. Range of application

This technical document specifies the calibration of digimatic calipers with up to 600 mm in measuring range and 0.01 mm resolution.

2. Calibrating techniques
- Outside check
- Technical check
- Measurement check

3. Calibrating instruments
3.1 Standard measuring instrument (s)
Caliper checker: 
- Range of Measurement: (20 ÷ 300) mm
                                          (20 ÷ 600) mm
- Accuracy: ± 5 µm (L ≤ 300 mm)
                   ± 7 µm (L > 300 mm)

3.2 Other measuring instrument (s)

Inside and Outside Micrometer: 

- Range of Measurement: (0 ÷ 25) mm

                                          (5 ÷ 30) mm

- Resolution: 0.001 mm

- Accuracy: ± 1 μm

                   ± 5 μm

3.3 Supporting instrument (s)

Hygro-Thermometer:
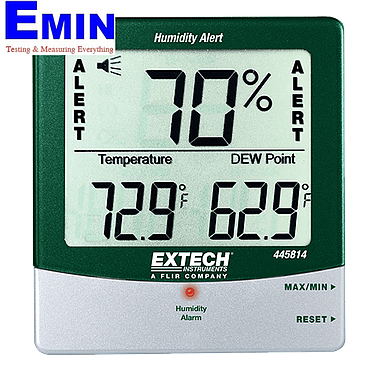
EXTECH 445814 Hygro-Thermometer Humidity Alert with Dew Point

- Range of Measurement: (0 ÷ 50) °C

- Accuracy: ± 0,5 °C

- Range of Measurement: (10 ÷ 95) %RH

- Accuracy: ± 3 %RH

4. Auxiliary Instrument(s)

- Specialized cleaning solution and towel

5. Conditions for Calibration

- Temperature: (23 ± 5) °C

- Humidity: no higher than (50 ± 15) %RH

6. Prepare for Calibration
Prior to the calibration, the following preparations must be done:
- Prepare the standard instrument
- Select the suitable standard instrument to calibrate the caliper.
- Use the cleaning solution and specialized wipes to clean the surface of the standard instrument.
- Place standard instruments in the calibration room for temperature stabilization for at least two hours.
Prepare the caliper to be calibrated:
- Clean the caliper and its jaws with industrial gasoline or equivalent solvents.
- Place the caliper near the standard instrument in the calibration room for at least two hours to stabilize the temperature before performing the calibration.
7. Begin the calibration
7.1 Outside Check
7.2 Technical Check
7.3 Measurement Check
7.3.1 Identify the accuracy of the caliper
- Outside measurement
- Inside Measurement
7.3.2 Check the deviation of the jaw
- Outside jaws
- Inside Jaws

8. Reliability Evaluation

9. General handling

a. The calibrated caliper is stamped, certified in paper along with calibration results, and measurement uncertainty.

b. The recommended calibration cycle of digimatic caliper is 12 months.

10. About EMIN's Calibration - Verification - Repair center

EMIN Vietnam’s Calibration and Verification center has been established since 2020 to provide after-sales services. The Calibration and Verification center is thoroughly equipped with technical equipment, followed by the assistance from various equipment manufacturers around the globe. At the center, calibration of specialized equipment is successfully carried out by experienced engineers in EMIN Vietnam, ensuring fast, accurate, reliable procedure to meet the most demanding customers’ requirements). Such technical capacity can only be performed by very few technology businesses in Vietnam. Meanwhile, after tireless effort, the Calibration and Verification center of EMIN Vietnam is officially certified to be accredited by the ISO 17025 standard (Jan, 2021)

If you want your instruments calibrated, please contact:

Equipment Verification - Calibration - Repair Service Center - EMIN Vietnam JSC 

Address: No 203 Nguyen Ngoc Vu Street, Trung Hoa Ward, Cau Giay District, Ha Noi City

Email: services@emin.vn - Hotline: 0968.060.220

Further information about digimatic calibration service can be found here.

関連ニュース

Can an analog multimeter still measure capacitors?
2026年08月05日 15時30分41秒

An analog multimeter can still be used to quickly check if a capacitor is shorted, open-circuited, or capable of charging and discharging. However, if precise capacitance measurement or an assessment of capacitor quality is required, a digital multimeter or LCR meter will yield more reliable results

Measuring Pump Shaft Speed? When Is It Necessary, and How Should It Be Done Correctly?
2026年08月04日 14時45分15秒

Measuring pump shaft speed helps determine the equipment's actual rotational speed (RPM), allowing for comparison against design specifications to detect issues such as belt slippage, incorrect gear ratios, abnormal motor operation, or failure to achieve the desired flow rate. Depending on operating conditions, engineers may choose a laser tachometer, a contact tachometer, or a stroboscope

PONOVO Conducts Product Training at EMIN Vietnam
2026年08月03日 11時24分20秒

To share knowledge about testing equipment and testing solutions in the electrical and energy sector, Ponovo organized a training and product presentation session at the EMIN office on July 9, 2026.

お得な情報を受け取る

数量割引、まとめ買い価格の更新、新製品情報をメールでお届けします。

登録することで、当社の利用規約およびプライバシーポリシーに同意したものとみなされます。

クイックサポート

認定専門家へ直接アクセス