
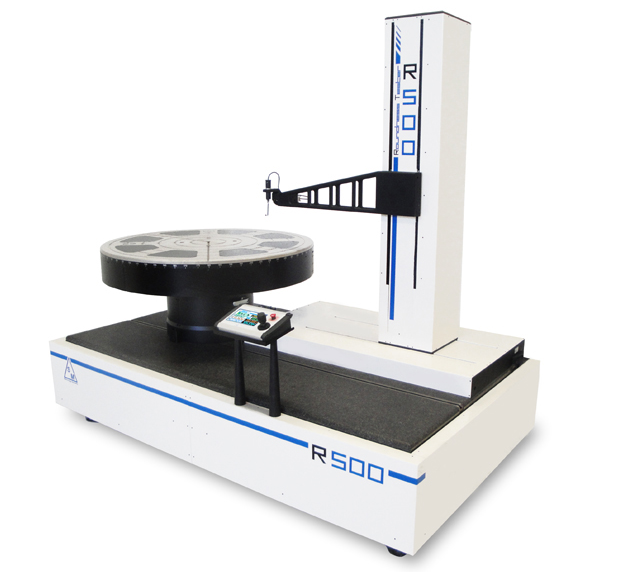
SM Metrology R500 円筒度測定器 (0.25 – 3 rpm)
Axis C - Pneumostatic table:
Platform diameter: 650 mm
Expansion diameter: 1200 mm
Maximum measurable diameter: 1300 mm
Axial lift: 1500 kg
Radial Run-Out (at table level): ≤0.1 μm
Speed: 0.25 – 3 giri/min (measuring); 0 – 6 giri/min (positioning)
Clutch: Pneumostatic for manual rotation
Centering range: ±5 mm with full automatic function
Leveling range: ± 1°
Resolution: 0.009° (40k points / revolution)
Axis R - Pneumostatic measuring arm:
Useful stroke: 650 mm
Straightness: ≤ 0.5 μm on 500 mm
Speed: 0.2 – 10 mm/s
Resolution: 1 μm
Z axis - pneumostatic column:
Useful stroke: 900 mm
Maximum reachable height: 600 mm (from table top)
Straightness error: ≤ 0.5 μm su 500 mm
Speed: 0.5 ~ 15 mm/s
Probe:
Measurement position: In three positions (horizontal, vertical, lateral)
Measuring force: Internal /external 20 – 150 mN
Measuring range: ±1000 μm
Calculable parameters: Roundness, flatness, straightness, cylindricity, taper, cone shape, concentricity, parallelism, orthogonality, angularity, coaxiality, run-out, total run-out, thickness variation, Fourier analysis
Power supply: 110-240 V ; 50-60 Hz
数量割引、まとめ買い価格の更新、新製品情報をメールでお届けします。
登録することで、当社の利用規約およびプライバシーポリシーに同意したものとみなされます。
認定専門家へ直接アクセス