Wood coating thickness gauge gives finishing teams a non-destructive way to assess dry coating thickness on wood and wood products. It is relevant where visual inspection alone cannot confirm whether a finish has been applied consistently or within the coating manufacturer’s specified range.
Wood finishing systems can include fillers, primers, lacquers, UV finishes, powder coatings, and other protective or decorative layers. These coatings may restore, seal, protect, waterproof, or improve the appearance and surface texture of a product. Measuring their thickness helps production teams evaluate application consistency without cutting into the finished item.
Why coating thickness matters on wood
A coating is intended to perform within a defined thickness range. Applying too little or too much material can affect the finishing process and may contribute to finish defects. The appropriate target must always follow the coating manufacturer’s recommendations and the requirements of the finished product.
For example, the source material notes that excess dry-film thickness in certain conversion varnishes can contribute to cracking or other finish failures. It also notes that consistent thickness is important when lacquer base coats and crack coats are used to create a crackle effect. On medium-density fiberboard (MDF), powder-coated finishes may also be controlled against defined production tolerances.
Regular coating thickness measurement can provide direct feedback to spray operators and quality personnel. This supports better control of incoming materials and finishing operations, while helping teams identify uneven application before products move further through production.
Limitations of conventional measurement methods
Contact coating thickness gauge on metal commonly uses magnetic methods on carbon steel and eddy-current methods on other metals such as aluminum and copper. These methods are not suitable for measuring finishes applied over wood substrates.
Historically, finishers have used several alternatives for wood:
- Optical cross-sectioning of a cut coated part.
- Before-and-after height measurement with a micrometer.
- Gravimetric calculations based on coating mass and area.
- Wet-film readings combined with solids-by-volume calculations.
- A coated steel coupon used as a substitute sample.
These approaches can be time-consuming and may involve calculations, operator interpretation, or destructive sampling. When representative testing requires multiple samples from a production lot, destructive checks may also result in scrapped or repaired parts.
How ultrasonic coating thickness measurement works
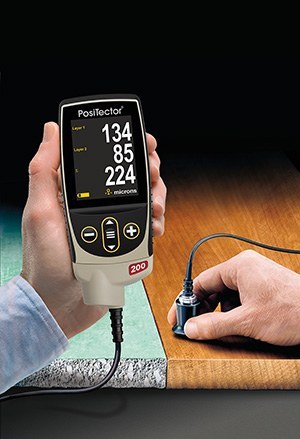
An ultrasonic coating thickness gauge uses a probe, also called a transducer, and a couplant applied at the measurement point. The probe sends an ultrasonic vibration into the coating. As the vibration reaches an interface between materials with different mechanical properties, part of the energy reflects back toward the probe.
The instrument analyzes the returning echoes and uses their travel time to calculate thickness. A coating-to-substrate boundary is a typical interface, although reflections can also occur between layers in a multilayer coating system.
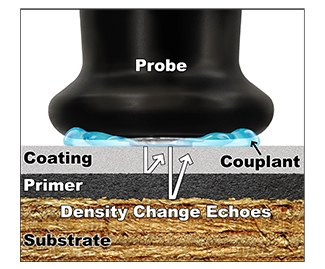
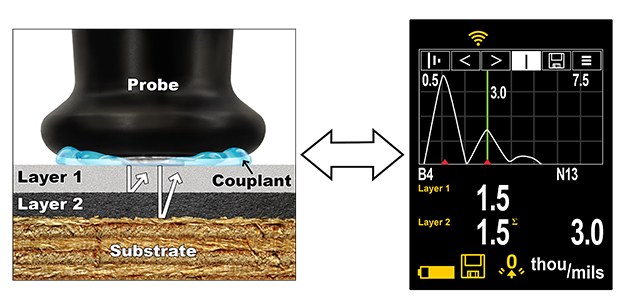
Multiple echoes may be present in a measurement. The source describes instruments that select the strongest, or loudest, echoes for thickness calculation. In systems that measure separate layers, the operator can set the number of layers to be evaluated, allowing the gauge to identify corresponding prominent echoes while disregarding weaker signals associated with imperfections or deeper substrate effects.
Key factors affecting measurement results
Sound velocity
Ultrasonic measurement is based on pulse travel time, so the result is linked to the sound velocity of the finish material. Instruments must be calibrated for the material being measured. The source indicates that sound velocity does not vary greatly among many coating materials used in the wood industry, though calibration should still be verified according to the gauge procedure and the application requirements.
Coating-to-substrate interface
Wood is naturally grainy and can have varying surface roughness and primer penetration. Even if the top surface of a finish appears smooth, the boundary between the coating and substrate can be uneven. These conditions can make repeatable thickness measurement more challenging.
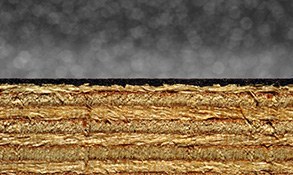
On rough surfaces, reviewing a series of readings and comparing averaged results can be more meaningful than relying on one isolated measurement. This approach helps account for small local irregularities at the coating and substrate interface.
Measuring multilayer finish systems
Furniture, flooring, and musical instruments may receive several finish layers. In these applications, total dry-film thickness can be useful, but individual-layer thickness may also matter for process control. Instruments designed for multilayer inspection can display interfaces associated with separate layers and provide a total thickness value.
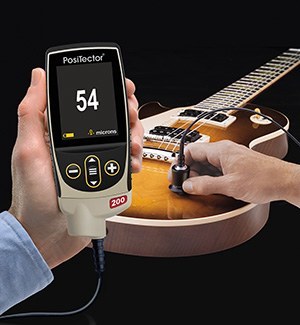
For musical instruments, the finish is part of the completed product’s appearance and can also be considered during manufacturing decisions. The source highlights lacquer measurement on wood guitars as an example where non-destructive inspection allows manufacturers to check finished surfaces without sacrificing valuable products for testing.
Using results for finishing process control
Ultrasonic coating thickness measurement can be incorporated into routine quality checks after the coating has dried. A structured inspection plan may include selecting representative locations, taking multiple readings at each relevant area, and comparing the results with the applicable finish specification.
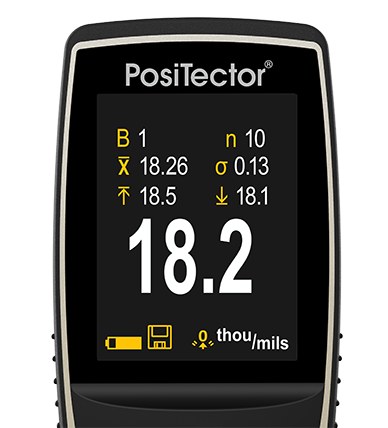
Where a gauge provides statistics such as average, standard deviation, and minimum and maximum readings, those values can help teams review coating uniformity across a set of measurements. The measurement record can then support discussions about spray technique, material usage, rework, and process adjustments.
Benefits of non-destructive inspection
For wood finishing operations, non-destructive measurement can reduce reliance on cutting, repairing, or discarding finished products simply to check coating thickness. It also allows readings to be taken across a larger surface area, supporting assessment of application consistency.
Potential operational benefits described in the source include minimizing waste from over-coating, reducing rework through faster feedback, and improving control of the finishing process. The value of these benefits depends on the coating system, substrate condition, inspection procedure, and production requirements.
Ultrasonic coating thickness gauge is a practical inspection technique for dry organic coatings over wood and wood products. By understanding the role of calibration, material interfaces, surface roughness, and multiple readings, quality teams can use measured data to make more informed finishing-process decisions.