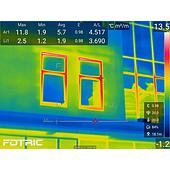
Infrared thermometer allow users to measure the surface temperature of objects without direct contact. However, when measuring metals such as aluminum, copper, and stainless steel, readings can sometimes differ significantly from the actual temperature. The main cause is not necessarily the instrument itself, but rather the emissivity and thermal radiation reflection characteristics of metal surfaces.
Highly polished, shiny, or low-emissivity surfaces are particularly challenging for infrared temperature measurement. Understanding these factors helps technicians select suitable instruments and measurement methods for industrial applications.
1. Infrared Measurement Principles and the Radiation Characteristics of Metals
Infrared thermometers determine temperature by detecting the thermal radiation emitted from an object's surface. All objects with temperatures above absolute zero emit electromagnetic radiation, including infrared radiation. The instrument's optical system collects this energy and focuses it onto a detector. The resulting signal is converted into an electrical signal, processed, and displayed as a temperature reading.
One important point to understand is that infrared thermometers do not directly measure the internal temperature of a material. Instead, they detect radiation emitted from its surface. This process is more complicated when measuring metals because of their high reflectivity and relatively low thermal emissivity, particularly on polished surfaces.
When infrared radiation reaches a metal surface, part of the energy is reflected, while the remainder is absorbed and contributes to thermal emission. As a result, the detector may receive both radiation emitted by the object itself and radiation from the surrounding environment reflected off its surface.
This explains why the displayed temperature does not always correspond to the actual temperature of the metal.
2. Main Causes of Measurement Errors on Metal Surfaces
Incorrect Emissivity Settings
Emissivity describes a surface's ability to emit thermal radiation compared with an ideal blackbody at the same temperature and under the same wavelength conditions. Its value ranges from 0 to 1.
Shiny metals generally have low emissivity, whereas oxidized, painted, or roughened surfaces tend to have higher emissivity. Even the same type of material can exhibit significantly different emissivity values depending on its surface condition.
Many infrared thermometers come with a default emissivity setting of 0.95, which is suitable for a wide range of common materials. If this setting is used to measure polished aluminum, copper, or stainless steel without adjustment, the readings may be significantly inaccurate.
Therefore, the emissivity setting should match the actual material and surface condition rather than relying on a fixed value for all metal surfaces.
Reflected Radiation from the Surrounding Environment
This is a common source of error when measuring shiny metal surfaces. Due to their high reflectivity, metals can reflect thermal radiation from nearby sources, such as furnaces, motors, hot pipelines, and heating equipment.
For example, when measuring a stainless steel pipe located near a heating furnace, the detector may also receive radiation from the furnace reflected off the pipe's surface. Consequently, the displayed temperature may be higher than the actual pipe temperature.
Conversely, if the surface reflects radiation from an area that is cooler than the measured object, the reading may be lower than the actual temperature. This means that measurements taken at the same point can produce different results when the viewing angle or the operator's position changes.
Measurement Angle and Distance
The measurement angle affects the direction in which radiation is reflected from a metal surface. If the measurement direction aligns with reflected radiation from an external heat source, the detector may receive unwanted energy.
Measurement distance also determines the size of the surface area from which the instrument collects radiation. As the distance increases, the measurement spot generally becomes larger. If the spot exceeds the area being inspected, the instrument may also detect radiation from surrounding surfaces at different temperatures.
Therefore, it is important to select an instrument with an appropriate distance-to-spot ratio and maintain a consistent measurement angle and distance throughout the inspection process.
Surface Condition and Spectral Range
The emissivity of metals also depends on surface roughness, oxidation, coatings, and the measurement wavelength. A polished steel component may produce different readings from the same component after oxidation caused by heating.
In addition, infrared detectors operate within specific wavelength ranges. Since metal emissivity varies with wavelength, not every general-purpose infrared thermometer is suitable for high-temperature metal measurement applications.
For processes such as heating, rolling, casting, and heat treatment, the instrument's spectral range should be selected according to the material and the temperature range being monitored.
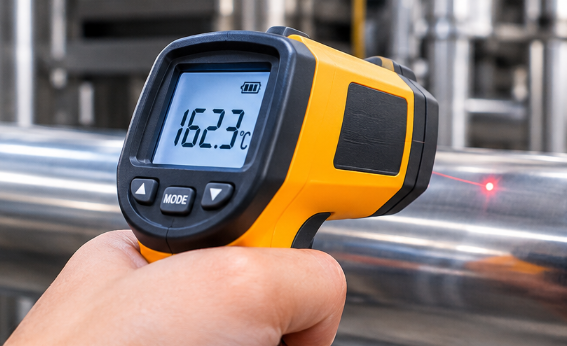
3. How to Minimize Measurement Errors on Metal Surfaces
To improve measurement reliability, the first step is to determine the appropriate emissivity value for the material and its actual surface condition. If the non-contact infrared thermometer supports emissivity adjustment, technicians should configure this parameter according to the manufacturer's recommendations or determine it through comparative measurements.
For shiny metal surfaces that are difficult to measure directly, a reference area can be created using a coating with a known emissivity value or specialized high-temperature adhesive tape. Once the applied material has reached thermal equilibrium with the metal surface, measurements can be taken from this reference area. The coating or tape must be suitable for the operating temperature and large enough to cover the instrument's measurement spot.
During measurement, the thermometer should be aimed as close to perpendicular to the surface as practical, avoiding angles that may reflect radiation directly from external heat sources. The measurement distance should also remain consistent, with the entire measurement spot contained within the inspection area.
For applications requiring high measurement accuracy, readings should be cross-checked using a suitable contact temperature sensor. However, proper contact between the probe and the surface must be ensured, along with sufficient time for thermal stabilization before comparing the results.
4. Selecting the Right Infrared Thermometer for Metal Measurement Applications
Not every IR thermometer is suitable for all types of metal surfaces. When selecting an instrument, users should consider the material characteristics, operating temperature range, emissivity, spectral range, and distance-to-spot ratio.
For highly reflective metal surfaces or high-temperature heating processes, specialized instruments with suitable spectral ranges and adjustable emissivity settings should be prioritized. For continuous temperature monitoring on production lines, fixed infrared sensors may be more appropriate than handheld thermometers.
In addition to the specified accuracy, the instrument's performance under actual measurement conditions should also be considered. A thermometer with a wide temperature range does not necessarily provide reliable readings if its optical characteristics and spectral range are unsuitable for the material being measured.
Inaccurate infrared temperature measurements on metal surfaces are mainly caused by low emissivity, reflected radiation from the surrounding environment, and unsuitable measurement conditions. To minimize errors, technicians should configure the correct emissivity value, control the measurement angle and distance, and select an instrument with optical characteristics appropriate for the material.
Explore the range of infrared thermometers at here to find suitable instruments for temperature inspection and monitoring in manufacturing, metal processing, and industrial maintenance applications.