Shore A hardness directly influences the feelwhether soft or hard and the deformation characteristics of rubber during operation. For instance, two gaskets of identical dimensions but different hardness levels can exhibit vastly different sealing capabilities, elasticity, and load-bearing capacities. One might be rated at 60 Shore A and the other at 70 Shore A; while both serve a sealing function, their behavior under compression differs. The 60A variant is softer and deforms more easily, whereas the 70A variant is harder and retains its shape better under load.
This is precisely why manufacturers specify Shore A hardness in technical requirements, rather than simply using vague terms like "soft rubber" or "hard rubber."
What is the typical Shore A hardness range for rubber?
There is no single fixed range that applies to all rubber materials. Technical literature generally indicates a broad range for industrial rubber-approximately 30-90 Shore A-with the 40-80 Shore A range being particularly common across many elastomeric products.
Hardness levels can be visualized in more relatable terms:
+ Hardness
+ Characteristics
+ Common applications
+ 30–50 Shore A
+ Soft, easily deformable
+ Soft rubber, elastomers
+ 60–70 Shore A
+ Medium, widely used
+ Gaskets, seals, various rubber components
+ 80-90 Shore A
+ Harder, higher resistance to deformation
+ Rollers, wheels, and rigid rubber parts
For instance, many natural rubber or EPDM gaskets on the market are rated at 60–70 Shore A. Conversely, other products may require a rating above 80A, depending on their composition and intended use.
Therefore, the Shore A figure must be considered alongside the specific rubber type and application. A 70A rating is not inherently superior to 60A; a gasket requiring softness to form a tight seal might be better suited to 60A, whereas a component that must maintain its shape under load might require a higher rating.
Why does the same piece of rubber yield different results when measured while hot versus cold?
This is a common scenario encountered during rubber testing. Suppose a rubber sample tests at 60 Shore A at 23°C; if the sample is moved to a cold environment, the material tends to harden. Conversely, raising the temperature softens the rubber, allowing the indenter to penetrate deeper into the surface, thereby lowering the Shore A value.
A technical document cites the example of 60 Shore A NBR rubber at 23°C: the value might rise to approximately 75–80 Shore A at 0°C and drop to around 45–50 Shore A at 80°C. However, this should be viewed as a reference example rather than a fixed rate of change applicable to all rubber types. Material composition, processing methods, and testing conditions can all influence the results. This is particularly important to note when testing rubber samples taken directly from the production line.
A roller that has just been in operation may be significantly hotter than a sample kept in the QC room. If measurements from these two different thermal states are compared side-by-side, the difference in Shore A values does not necessarily indicate a variation in material quality.
At what temperature should Shore A hardness be measured to make comparison easy?
Shore A tests are typically conducted at 23 ± 2°C, in accordance with guidelines referenced in technical standards such as ASTM D2240 and ISO 7619-1. Test specimens require proper conditioning before being placed on the testing machine. This explains why quality control (QC) personnel generally do not measure a piece of rubber immediately after it exits the molding press or production line and compare the result against a standard sample.
A more controllable approach is to bring the samples to a uniform temperature before testing them using a consistent method. Subsequent tests should maintain these same conditions to ensure the data remains comparable.
Can hardness be used to detect variations in rubber between batches?
Yes, and this is a very practical application of the durometer. Suppose an internal standard specifies a gasket hardness of around 65 Shore A. While last month's batch measured 64–66A, the new batch shows many samples in the 57-58A range. This discrepancy alone isn't enough to pinpoint the exact cause, but it provides QC with a clear signal to re-examine the raw materials, mixing ratios, or processing conditions.
Conversely, if results consistently align with specifications, the Shore A data can become part of the quality control record for each batch. This testing method is far more reliable than relying on manual feel; two rubber samples might look nearly identical, yet yield significantly different results when measured.
What is the function of a Shore A durometer?
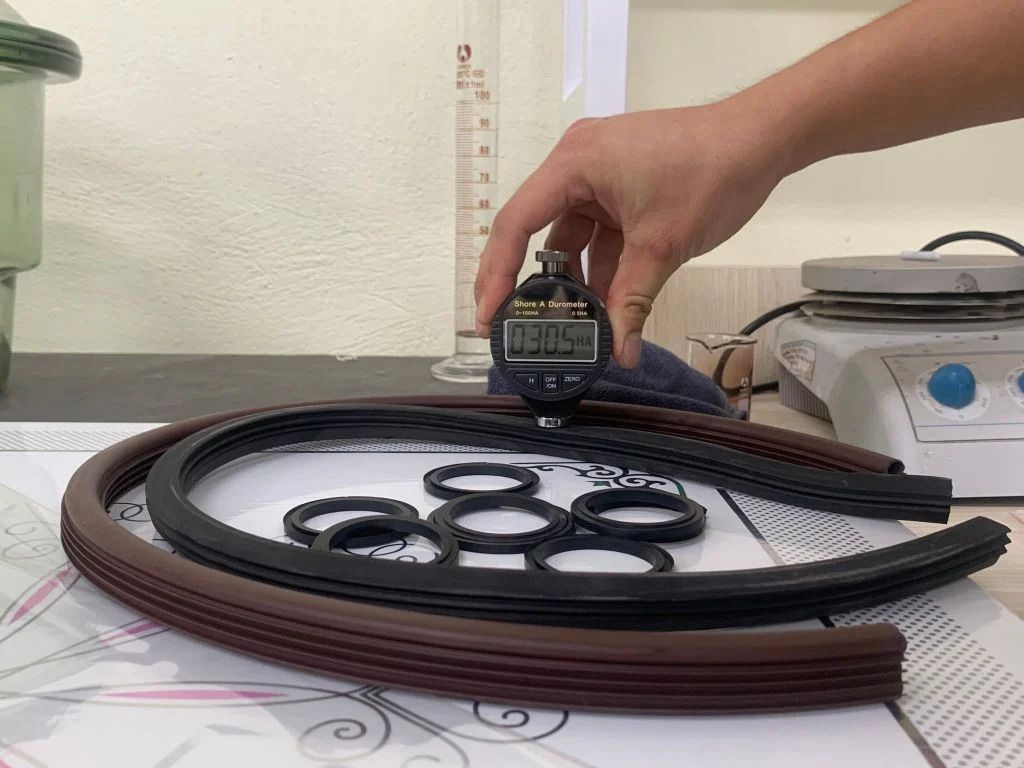
The Shore A hardness tester, or Shore A durometer, provides a quantitative measurement rather than relying on subjective manual assessment. Its indenter presses against the rubber surface, and the displayed value indicates the material's resistance to indentation.
During workshop inspections, the operator can take measurements at multiple points on the sample and compare the results. Some testing protocols even require measurements at several locations to calculate an average value, thereby minimizing the impact of surface irregularities.
For rubber samples, gaskets, seals, silicone, or other elastomers requiring routine inspection, the Shore A tester provides technical teams with a specific numerical value for comparison across reference samples, compliant products, and different production batches.
To sum up
Rubber hardness typically falls within the 40-80 Shore A range, though the appropriate level depends on the specific material and intended application. Temperature can significantly affect results, so maintaining stable conditions during quality testing is essential. For workshops that frequently test rubber, gaskets, seals, or silicone, performing Shore A measurements under consistent conditions facilitates easier sample comparison and quality tracking across batches.