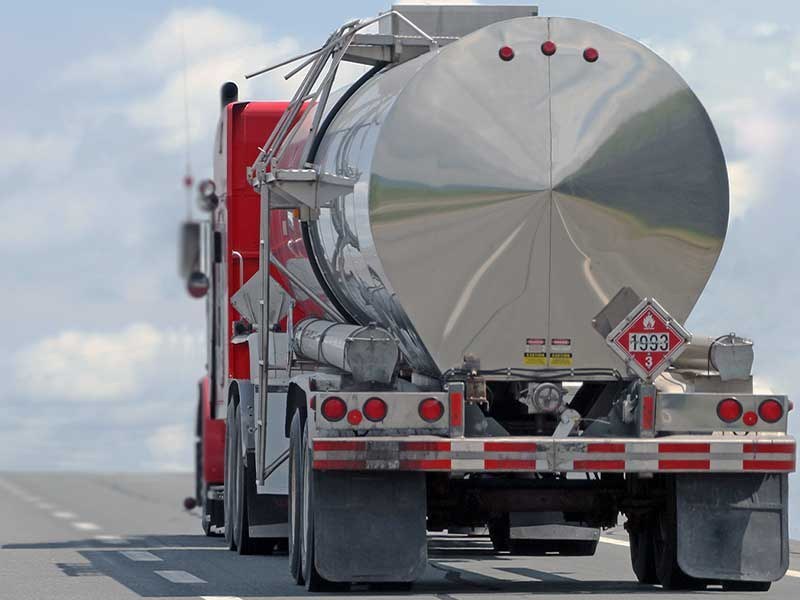
Cargo tank wall thickness gauge is a nondestructive process used to identify wall loss from corrosion or wear in tank shells, heads, and specified attachment areas. For cargo tanks carrying hazardous materials or waste, qualified inspectors perform this work as part of the applicable inspection program.
Ultrasonic thickness measurement helps establish whether measured wall thickness meets the applicable in-service minimum requirement. Minimum readings must also be recorded as required by the governing cargo-tank rules.
When is a cargo tank thickness test required?
Under the cited DOT Specification 49 CFR §180.407, thickness testing is required every two years for unlined tanks transporting corrosive materials, after a tank has been out of hazardous-materials transportation service for one year or more, or whenever visual damage is observed.
Lined cargo tanks require separate attention to lining integrity. The source states that lined tanks should have their linings checked at least annually with a high-voltage holiday detector; if a defective lining area is removed and corrosion is found underneath, that area requires thickness testing.
Which areas should be measured during a cargo tank thickness inspection?
A thickness test should cover locations where loading, openings, welds, attachments, or known history can make wall loss more consequential. Measurement is not limited to one point on the tank shell or head.
- Tank shells, heads, and areas around piping that retains lading
- High-stress shell locations, including the tank bottom center
- Areas near openings, weld joints, and shell reinforcements
- Areas around appurtenance attachments
- Locations near upper coupler, or fifth-wheel, assembly attachments
- Locations near suspension-system attachments and connecting structures
- Known thin areas and nominal liquid-level lines
- Connecting structures joining multiple carbon-steel tanks in a self-supporting cargo tank motor vehicle
What accuracy must a cargo tank wall thickness gauge provide?
The referenced requirement calls for a wall thickness gauge capable of accurately measuring steel, steel alloy, and aluminum wall thickness within ±0.002 in. (±0.06 mm). The gauge should be used in accordance with the manufacturer’s instructions.
Measurement results must satisfy the applicable “In-Service Minimum Thickness” requirements in 49 CFR §180.407 for the tank to remain in active service. This makes both the measurement method and the recording of minimum readings important parts of the inspection record.
What happens if a cargo tank does not pass an inspection or test?
A cargo tank that fails one of the listed inspections or tests requires repair and reinspection before returning to service. The inspection program described in the source includes external and internal visual inspections, lining inspection, leakage testing, pressure testing, and thickness testing.
Thickness measurement is therefore one element of a broader condition assessment. Visual indications of damage or corrosion can trigger focused thickness checks even when a periodic interval has not otherwise been reached.
How does ultrasonic thickness measurement support cargo tank inspection?
Ultrasonic thickness measurement determines wall thickness without destructive sectioning of the tank shell or head. This allows inspectors to assess areas of potential corrosion or wear while preserving the cargo tank structure.
The PosiTector UTG Ultrasonic Thickness Gage is presented by DeFelsko as a solution for nondestructive measurement of cargo truck tank shells and heads in steel, steel alloy, and aluminum. The source also identifies the upper coupler assembly as an application area for this instrument family.
Which PosiTector UTG configurations are described for tank-wall measurement?
The PosiTector UTG C is described in cabled-probe and integral-probe configurations. The integral-probe version is identified as PosiTector UTG CA and is intended for one-handed operation.
For tank wall thickness below 0.040 in. (1 mm), the source identifies PosiTector UTG P as the precision model. Selection should be based on the inspection location, handling preference, and expected thickness range rather than treating all tank areas as identical.
How can cargo tank thickness results be documented?
When connect a PosiTector UTG gauge to a computer with the supplied USB cable to view reports in a standard web browser or transfer measurements to PosiSoft Desktop software. Reports can include measurement data along with images, notes, and other inspection information.
Clear documentation supports the requirement to record minimum thickness measurements and gives inspectors a structured way to retain observations from the cargo tank inspection.