
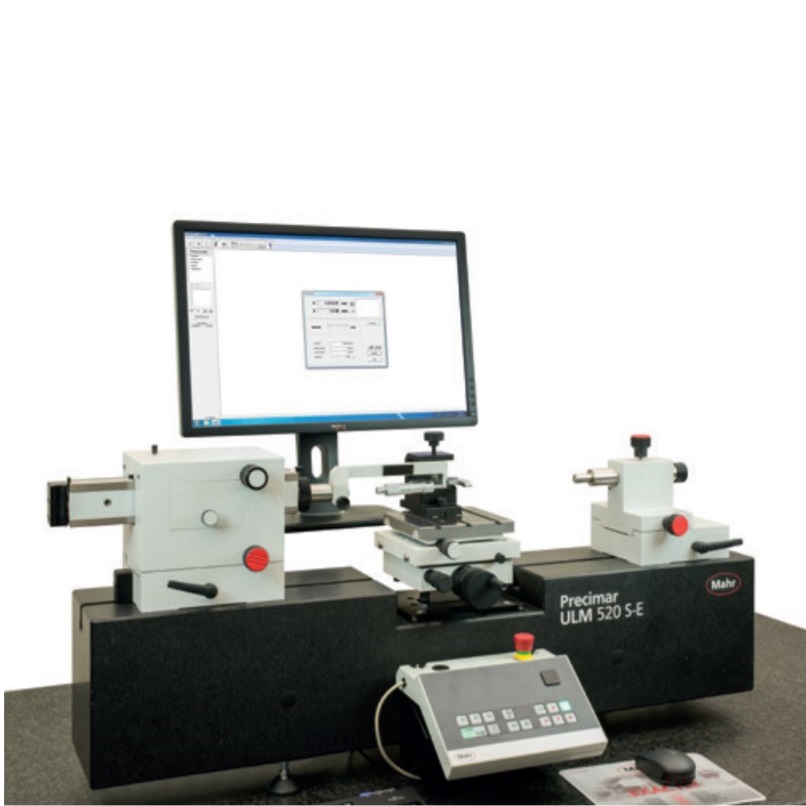
Mahr ULM 520 S-E 교정 측정기 (outer 0-520mm,inner 0.5-365mm, 0.09+L/2000)
APPLICATIONS
Calibration of:
• Plain plug gages and gage rings
• Setting gage rings
• Snap gages
• Spherical gage blocks, internal micrometers
• Gage blocks
• Thread gages
• Taper thread gages
• Gear gages
• Taper gages
• Dial indicators
• Dial comparators
• 2-point bore gages
• Outside micrometers
• 2-point inside micrometers
Direct measuring range [mm]:
Outer measurement: 0 to 520
Inner measurement: 0.5 to 365
Measuring range for outer measurement [mm]:0 to 520
Measuring range for inner measurement [mm]:0.5 to 365
Measuring uncertainty MPEE1(L in mm) [µm]:
only with ABBE measuring element: MPE
E1 ≤ (0.09+L/2000)
with base bed measuring system: MPE
E1 ≤ (0.6+L/1000)
Repeatability [µm]:
With Abbe measuring element: ≤ 0.05
With base bed measuring system: ≤ 0.2
Measuring forces [N]: 0.2 ; 1.0 to 4.5 ; 11
Device length [mm]: 1080
Mass [kg]: 160
ACCESSORIES
• Large number of accessory kits and modular components for completing a wide variety of measuring
tasks, including the measurement of:
• Thread gages
• Taper gages
• Conical thread gages
• Gears
• Factory calibration or DAkkS/DKD calibration can be
additionally offered for this measuring station
인증된 전문가에게 직접 연결