
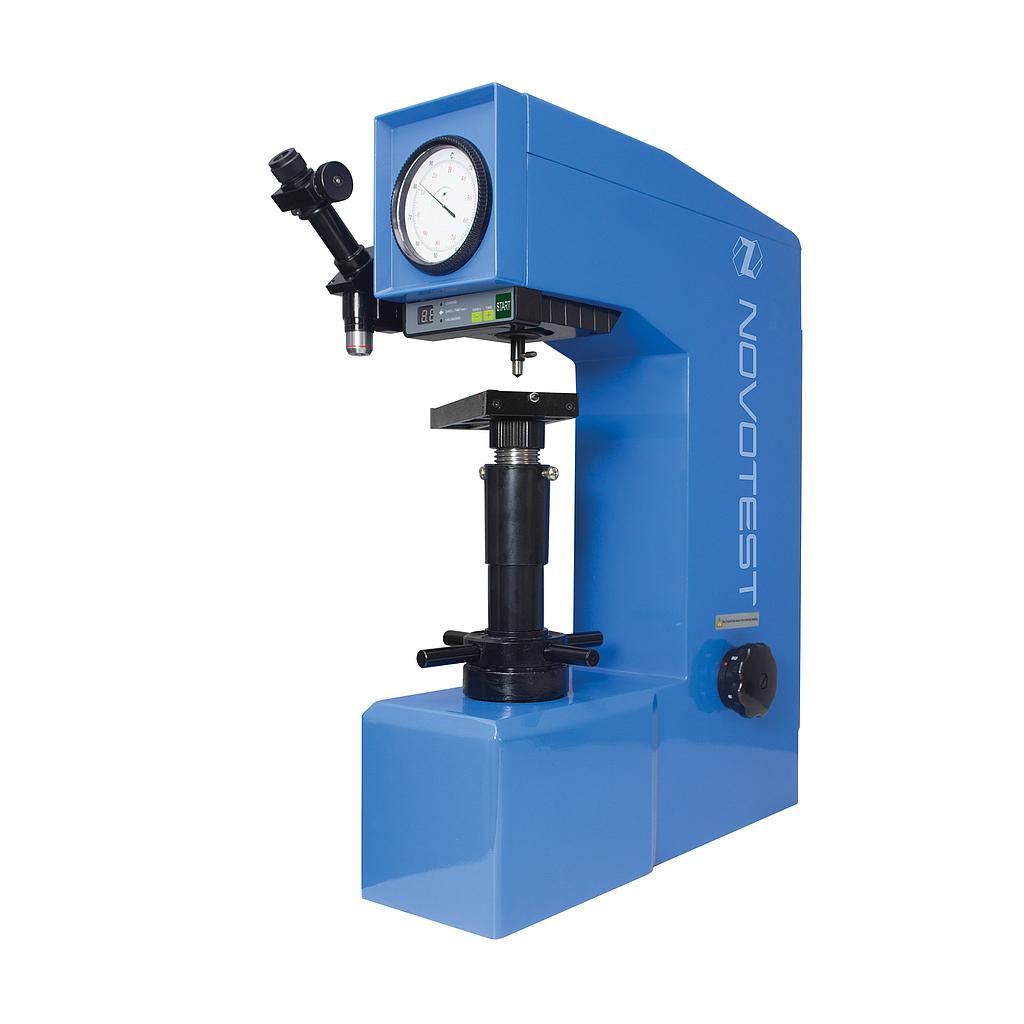
NOVOTEST TB-BRV Brinell, Rockwell, Vickers 경도 시험기
Rockwell scale: HRA, HRB, HRC, HRD, HRE, HRF, HRG, HRH, HRK
Testing load: 60kgf (588N), 100kgf (980N), 150kgf (1471N)
Brinell scale: HBW2.5/31.25, HBW2.5/62.5, HBW5/62.5, HBW2.5/187.5
Testing load: 31.25kgf (306.5N), 62.5kgf (612.9N), 187.5kgf (1839N)
Vickers scale: HV30, HV100
Testing load: 30kgf (294.2N), 100kgf (980.7N)
Indication of hardness values: Rockwell:display
Brinell and Vickers: measuring microscope
Microscope zoom: 37.5X, 75X
Measuring time: 1 ~ 60 s
Instrument dimensions: 520*240*700 мм (L*W*H)
Net weight: 80 kg
Maximum height of test sample: Rockwell: 170 mm; Brinell and Vickers: 140 mm
Maximum depth of test sample: 165 mm
Power supply: 220V ± 5%, 50 ~ 60 Hz
Standard set: Rockwell indenter, Vickers indenter with a diameter of 1.5875, 2.5, 5 mm, hard alloy steel ball, measuring microscope. Indoor and outdoor lighting kit. Large, medium and V-shaped tables, power supply, supply cable
Option Rockwell Hardness Test Block HRC (HRA orHRB): 160 USD
Option Brinell Hardness Test Blocks HB: 300 USD
Option Vickers Hardness Test Blocks HV: 240 USD
Option Leeb Hardness Test Block (type D): 320 USD
Option Leeb Hardness Test Block (type G): 800 USD
Application:
Analog Brinell, Rockwell, Vickers Hardness Tester NOVOTEST TB-BRV implements direct Brinell,.Rockwell and Vickers methods of hardness testing in accordance with ISO 6508, ASTM E10, ASTM E92, ASTM E18.
The device allows user to perform:
- hardness testing of ferrous metals (steel, cast iron, low carbon steel and tempered steel, etc.)
- hardness testing of non-ferrous metals (alloys from aluminum, copper etc.)
- hardness testing of hard alloys, carbonized and chemically treated layers
Advantages
- Easy in operating and servicing
- Multi-functional instrument in its class. User can measure hardness in various scales (methods) and have no problems with hardness measurement in a wide range – from very soft materials up to some of the hardest materials
- Special movable table which allows user to measure the diameters of prints without removing the sample from the device
- Special stand for the microscope, which significantly simplifies operating the device
- Built-in high precision microscope with backlighting
- An electric actuator – the main test load is completely automated
- Allows user to maximize the efficiency of the using portable hardness testers. Using this device user can verificate standard hardness test blocks and calibrate portable hardness testers according to any of the most popular hardness scales.
인증된 전문가에게 직접 연결