
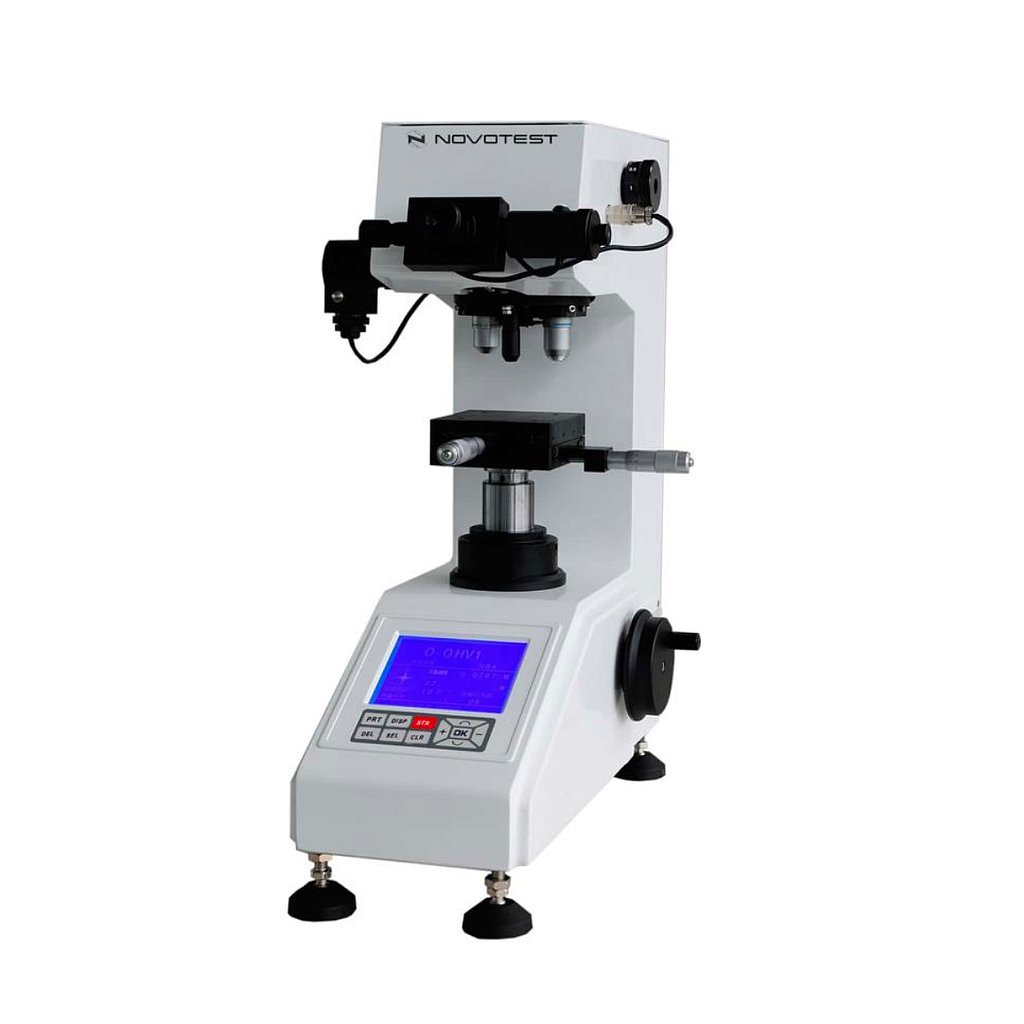
NOVOTEST TB-V-10 디지털 비커스 경도계 (8~2500 HV)
Indenter Vickers: four-sided diamond pyramid (136 °)
Scales: HV, HK
Conversion scales: HRA, HRB, HRC, HRD, HRF, HV, HK, HBW, HR15N, HR30N, HR45N, HR15T, HR30T, HR45T
Testing load: 2.94N (0.3 Kgf), 4.9N (0.5Kgf), 9.80N (1Kgf); 29.4N (3Kgf), 49.0N (5Kgf), 98.0N (10Kgf)
Hardness range: 8 HV(0.3) ~ 2500 HV(10)
Measuring time: 5~60 sec
Testing materials:
+ Carburized layer, ceramic, steel, nonferrous metals
+ Sheet, metal foil, plating, fine specimen, surface hardened layers
+ Coatings, nitride layer, the gradient measurement of carburized layer and hardened layer
+ Thin and small objects
Max height of test sample: 160 mm
Max depth of test sample: 135 mm
Microscope zoom:
+ For the measurement – 200X
+ For the observation – 100X
Data output:
+ LCD
+ Built-in printer
+ RS-232 interface
Recommended operating :
+ Air temperature: 0…+40 °С
+ Air pressure: 94 – 106.7 kPa
+ Humidity: up to 65%
Net weight: 63 kg
Gross weight: 73 kg
Package dimensions: 760*380*750 mm (L*W*H)
Standard set:
+ Vickers Hardness Tester NOVOTEST TB-V-10
+ Vickers: four-sided diamond pyramid (136 °)
+ Weight (3 pcs)
+ 10X micrometer eyepiece
+ 10X digital measuring eyepiece
+ Large testing table
+ Medium testing table
+ V-shaped testing table
+ Standard Micro Vickers hardness test blocks (2pcs.)
+ Leveling instrument
+ Bolt adjustor (4 pcs.)
+ Power cable
+ Fuse (2 pcs.)
+ Operating manual
+ Calibration certificate
+ Transportation box
Description:
- Digital Vickers Hardness Tester NOVOTEST TB-V-10 implements direct Vickers method of hardness testing in accordance with ISO 6507-2, ASTM E92.
- Digital Vickers Hardness Tester NOVOTEST TB-V-10 is modern and hightech instrument with small test loads (up to 10 kgf), which is equipped by manual turret and analog microscope with automatic data input. The unit is highly reliable, has many operational functions, and is very easy to operate.
- The instrument has high-precision optical measuring system and photoelectric sensor. Using keyboard, the device allows user to select the testing method; choose hardness scales (HV or HK); set the dwell time; set the intensity of the light source; save the results of measuring in the internal device storage; set time, date operator id, etc.
- All testing data such as: testing method; testing force value; testing indentation length; hardness value; dwell time of testing load; numbers of measurement can be displayed on its large LCD screen.
- PC connection and data (measurement results) transfer available via RS232 interface. Also, all the information can be printed via built-in printer.
Datasheet
인증된 전문가에게 직접 연결