
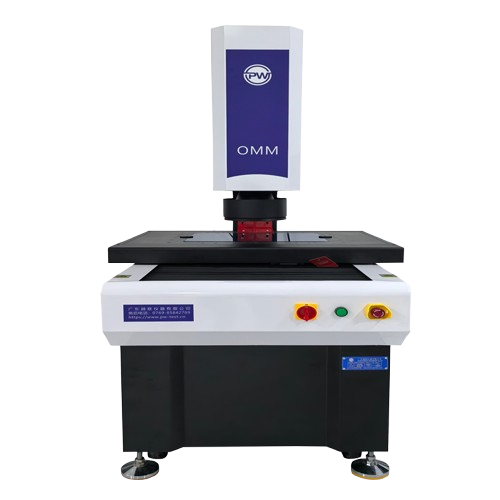
PW Instruments PW-OAS432 Cantilever Instant Vision Measuring System (400*300mm)
X/Y Axis Travel: (400*300)mm
Dimension: (1337*840*1664)mm
Weight: 560Kg
Z-Axis Travel: 200mm
X/Y/Z-3 axis Linear Scales: Imported Linear Scale Resolution: 0.1um
Guidance Mode: Precision linear guide,double-track double slider guide
Operation Mode: Joystick controller, Mouse operation, automatic detection program
Load Capacity: <25Kg
Working Environment: Temperature 20℃±2℃, <2℃/hr, Humidity 30~80%, Vibration<0.002g, <15Hz
Power Supply: AC220V/50Hz; 110V/60Hz
Measuring Software: Geomea
Camera: 1’” 20Mpixel B/W Camera *2
Dual Telecentric Lens: Dual Telecentric Lens
Magnification: 0.64X
Repeatability:
No Moving: ±1.5μm
Moving: ±3μm
Accuracy*:
Without Binding: ±3μm
Binding: ±4+L/150μm
Working distance: 120±2mm
Telecentricity: <0.02°
Depth of Field: 6mm@25 lp/mm
Field of View:
1/3”: 27.3*20.5mm
1/1.8”: 50.0*37.5mm
Resolution: 30.5um
Illumination System
Contour:
LED parallel contour illumination
LED parallel contour illumination
Surface:
0~255 levels continuously adjustable LED illumination
0~255 levels continuously adjustable LED illumination
PRODUCTS DETAILS
IVS series is cantilever fully automatic instant vision measuring machine with double-magnification lens system developed for GD&T measurement with three axis automatic motorized control. It equipped with automatic focusing, automatic lighting control, and automatic movement of hardware and software configuration to make the measurement of linear and geometrical dimensions quickly and accurately.
Equipped with a 20 million pixel camera and a dual telecentric lens with double magnification, the imaging quality is excellent
The high telecentricity design below 0.02° ensures measurement accuracy for products with significant height differences
The low TV distortion below 0.01% and the uniformity of distortion over the entire image ensure the dynamic repeatability accuracy of the measurement
The dual magnification design enables efficient measurement with a large field of view and high-precision measurement with high magnification, satisfying customers’ dual needs for efficiency and accuracy
The XYZ three-axis CNC fully automatic precision control ensures accurate positioning
The use of an Indian marble base and column provides good stability
Precision linear guides, ballscrees and AC servo motors, ensure the accuracy and stability of the motion system
The 0.5μm high-precision linear scale ensures the positioning and measurement accuracy of the system
Equipped with various light sources and an intelligent lifting function to adapt to various measurement scenarios
The powerful and easy-to-use Geomea measurement software enhances quality control
Automatic measurement programs can be set up to efficiently and quickly complete batch measurements
Optional Non-contact white light sensors can be used to measure thickness, flatness, etc.
Application:
It can be applied to precision measurement of large-sized objects
3C industry: mobile phone screens, mobile phone cases
Electronic industry: PCB boards
New energy: lithium batteries
Automotive industry: precision parts
인증된 전문가에게 직접 연결