
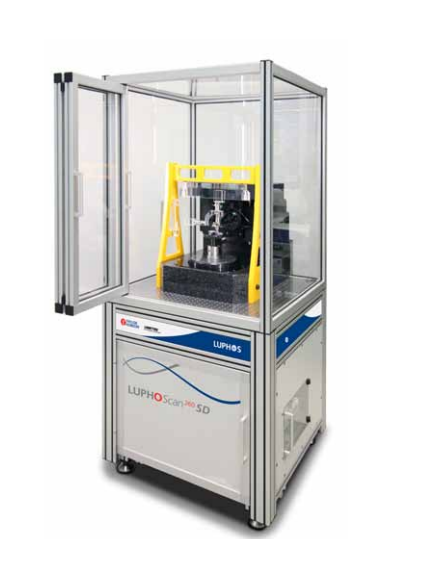
Taylor Hobson LUPHOSCAN 260 HD Fast non-contact 3D form measurement of aspheric optics
Revolutionary measurement and analysis capability
Analysis of any rotationally symmetric surface - Aspheres, spheres, flats and freeforms
Highest accuracy on object slopes up to 90° - Ideal for measuring strong, steep, and small aspheres including cell phone lens moulds
Measurement of almost any material - Transparent, specular, opaque, polished, ground
Large spherical departures - Measure pancake or gullwing surfaces and profiles with points of inflection
Excellent reproducibility of measurement results - Best shot-to-shot stability of Power and PV determination
Very low system noise - Robust against environmental variations
Fast measurement speeds - On diameters up to 420 mm
The LUPHOScan HD non-contact 3D optical profilometer/equipment delivers the highest accuracy for radius and irregularity on challenging surfaces such as high departure aspheres and freeforms. The industry-leading stability guarantees accuracy even in the most challenging environments and provides fast measurement cycle times with no loss in accuracy. The next generation 3D profilometer/equipment provides an industry first with instrument accuracy better than ±50 nm (3σ) on sample slopes up to 90°.
Ultra-precision non-contact 3D form measurement
The LUPHOScan HD platforms are interferometric, scanning metrology systems based on MWLI® technology (multi-wavelength interferometry).
They are designed to perform ultra precision non-contact 3D form measurements of rotationally symmetric surfaces such as aspheric lenses, spheres, flats and freeforms.
Key benefits of the LUPHOScan HD include fast measurement speeds, high flexibility with regard to uncommon surface shapes (e.g. flat apexes or profiles with points of inflection), and maximum object diameters up to 420 mm.
This next generation LUPHOScan with low noise floor delivers an absolute measurement accuracy of better than ±50 nm (3σ) up to 90° of object slope.
The non-contact 3D form profilometer/instrument is ideal for applications where high accuracy and repeatability are essential to the manufacturing process. This is most beneficial for surfaces with steep slopes, varying pitch directions and small surfaces. By a significant reduction in noise and enhanced reproducibility, Taylor Hobson has addressed the rapidly advancing needs of lens designers and manufacturers.
LUPHOSwap - Complete form error characterisation of optical parts
The LUPHOSwap extends the capability of the LUPHOScan platforms, enabling complete characterisation of both surfaces of a lens. The two surfaces are measured successively. A unique measurement concept that enables absolute correlation of the results measured on both sides. As the form errors are measured, the LUPHOSwap determines the exact lens thickness, the wedge and decentre errors of the two surfaces and their rotational orientation.
In addition, the lens–mount positioning can be assessed. The LUPHOSwap is based on the absolute measurement capability of the LUPHOSmart sensor technology, a unique holder concept, and on an additional (runout) reference sensor.
Datasheet
인증된 전문가에게 직접 연결