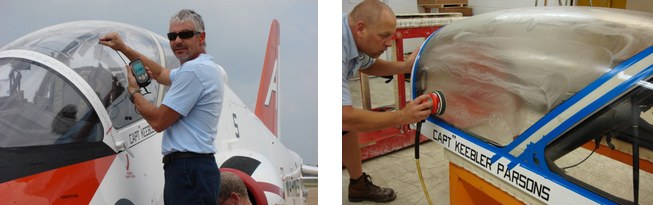
Ultrasonic thickness meter for aircraft windows helps maintenance teams evaluate remaining material thickness without removing the window from the aircraft. This is particularly relevant during window restoration, where wear, erosion, and polishing activity may affect the thickness of an acrylic window over time. A hand-held ultrasonic thickness gauge can support a repeatable inspection process by collecting readings from one accessible side of the window.
Why Aircraft Window Thickness Needs Monitoring
Passenger cabin windows are exposed to operating conditions that can contribute to surface wear. Dust, sand, pollution, airborne volcanic acid, and de-icing compounds are among the factors identified as potential contributors to micro-cracks on the outside surface. Restoration programs may address these imperfections before they become visible, but the process also makes thickness monitoring important.
The objective is to assess the remaining substrate thickness while keeping the window in place. This approach differs from a mechanical measurement that may require access to both sides or removal of the component. For aircraft applications, inspection teams may also need to gather readings quickly across many windows and retain the results for review.
Using PosiTector UTG C1 Ultrasonic thickness meter on Acrylic Aircraft Windows
The PosiTector UTG C1 is an ultrasonic thickness gauge intended for non-destructive substrate measurement. For acrylic aircraft windows, the stated measurement range is 1 to 50 mm (0.04 to 2.00 in). By taking measurements at multiple locations across a window, technicians can compare thickness readings and identify areas that may show more pronounced erosion or wear associated with service exposure or restoration work.
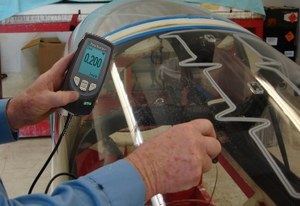
Reliable ultrasonic measurement depends on using an appropriate sound velocity for the substrate. The PosiTector UTG C includes preprogrammed velocities for common materials. For acrylic windows, users can select the plexiglass setting from the gauge menu. Where higher accuracy is required, the instrument may be adjusted using a known sample thickness or a known sound velocity.
The available sound-velocity adjustment range is 0.0492 to 0.393 mils/µs, equivalent to 1250 to 10000 m/s. This adjustment capability is relevant because the selected velocity directly affects the thickness result calculated by an ultrasonic gauge.
Scan Mode for Window Surface Evaluation
A single reading can be useful at a specific location, but window restoration assessments often require broader coverage. The Scan Mode on the PosiTector UTG C can acquire 20 readings per second while the coupled probe is moved across the window surface. This enables faster sampling over a larger area than a series of isolated measurements.
During scanning, the instrument displays the number of readings collected together with the highest and lowest values. These values provide a direct view of the thickness range captured during a scan. The resulting information can help an inspector focus follow-up checks on areas where the lowest readings occur, rather than treating the complete window surface as uniform.
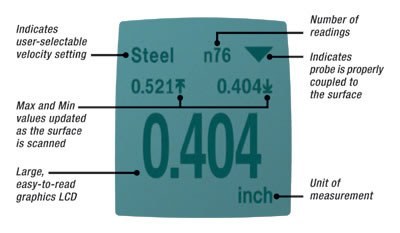
Readings may also be stored by the instrument and downloaded to optional PosiSoft computer software. For organizations managing repeated inspections, recorded data can support comparison between measurements taken after different restoration cycles.
Inspection Considerations After Window Restoration
Window restoration may be repeated, subject to the manufacturer-suggested tolerances applicable to the aircraft window. Measuring remaining thickness after a repair helps create an evidence-based check of the window condition. The inspection process should be planned around the applicable maintenance procedures and tolerance requirements for the specific aircraft and window assembly.
Large passenger aircraft can have many cabin windows, making inspection speed a practical consideration. A non-destructive ultrasonic method can be performed from one side of an installed window, helping avoid the additional work associated with component removal. Scan-based measurements can then complement targeted point checks where a more detailed assessment is needed.
Beyond Acrylic Windows
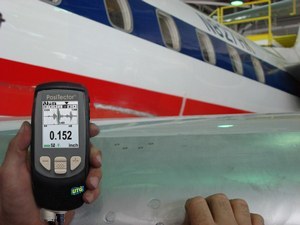
The PosiTector UTG C also includes a preset Aluminum sound velocity for thickness measurement of aluminum aircraft wing panels. Although acrylic window inspection and aluminum panel measurement involve different substrates, the underlying approach is similar: select or verify the appropriate sound velocity, maintain suitable probe coupling, and collect readings in a pattern that represents the area being evaluated.
For quality control and inspection work, ultrasonic thickness tester provides a practical way to monitor material remaining in accessible aircraft components. When applied with the correct substrate settings and an organized measurement plan, the PosiTector UTG C can support thickness evaluation during aircraft window restoration and related inspection activities.