A smaller clearance is often associated with higher precision. In mechanical engineering, however, reducing clearance does not necessarily improve the accuracy of a mechanism. Excessive clearance can introduce play and reduce motion accuracy, while clearance that is too small may increase friction, impair lubrication, and even cause seizure due to thermal expansion or accelerate component wear.
In addition to using a feeler gauge to measure clearance, engineers should also evaluate precision based on dimensional tolerances, geometric tolerances, surface finish, operating temperature, applied loads, and the motion characteristics of the mechanism.
Clearance That Is Too Small Can Reduce Mechanical Stability
Clearance is the gap between two mating surfaces when the parts are assembled without interference. For a shaft-and-hole fit, clearance can simply be understood as the difference between the hole diameter and the shaft diameter.
Depending on the application, the fit may be a clearance fit, transition fit, or interference fit. The fit condition depends not only on the clearance value but also on the nominal dimensions and tolerances of both components.
For example, a shaft may closely match the hole diameter but still have excessive runout or poor roundness. As clearance is further reduced, localized contact may occur between the mating surfaces, leading to increased friction, vibration, or irregular motion.
For continuously moving mechanisms, an appropriate amount of clearance also helps compensate for machining errors and deformation during operation.
Temperature can also change the effective clearance. As the machine operates, both the shaft and the hole expand thermally. If the initial clearance is too small, the operating clearance decreases, increasing friction and the risk of seizure.
For rotating shafts, the required clearance must also match the rotational speed, applied load, operating temperature, and lubrication conditions. Proper clearance allows oil or grease to form a lubricating film between the surfaces instead of permitting direct metal-to-metal contact.
When using a feeler gauge, the surfaces being inspected should be cleaned to remove dust, oil, or metal chips that may affect the feel of the gauge blade entering the gap. Excessive insertion force should also be avoided, as it may bend the blade or affect the measurement result.
Correct Dimensions Alone Do Not Guarantee Accurate Motion
Two components may both be within dimensional tolerance yet still produce inaccurate motion if their geometry or positional relationships do not meet the design requirements.
Geometric deviations such as roundness, cylindricity, straightness, concentricity, or hole position can all influence the motion of a mechanism. Surface roughness also affects friction and lubricant retention.
For example, a shaft may meet the specified diameter but have slight bending. If assembled into a hole with extremely small clearance, the shaft may rub against the bore during rotation. Further reducing the clearance will not improve rotational accuracy and may instead make the contact more severe.
Therefore, evaluating a precision fit should not be limited to measuring diameter or clearance alone. Dimensions, geometry, and positional relationships should all be assessed together.
A Larger Clearance Can Sometimes Improve Operating Stability
A mechanism consisting of multiple connected components inevitably accumulates manufacturing errors. If every fit is designed with extremely small clearance, the combined deviations of individual parts may make assembly difficult or increase the likelihood of binding.
In mechanical design, engineers allocate tolerances according to the function of each feature. Locations requiring precise positioning are assigned tighter tolerances, while moving parts are given appropriate clearance to ensure stable operation.
This approach also affects manufacturing cost. The tighter the tolerance, the higher the requirements for machining equipment, inspection methods, and the quality of the feeler gauge used during inspection. Not every feature in an assembly requires the same level of precision.
Clearance Changes Throughout the Service Life of a Machine
Measuring clearance with a feeler gauge during assembly only reflects the condition at the time of inspection.
As the machine operates, friction and mechanical loads gradually wear the contact surfaces. Material loss increases clearance over time, particularly in heavily loaded areas.
In rotary and sliding joints, increased clearance may cause backlash, vibration, or abnormal noise. If wear is uneven, measuring at only one location may fail to detect heavily worn regions.
Therefore, when inspecting equipment that has been in service for an extended period, measurements should be taken at multiple locations and compared with the original dimensions or allowable wear limits. A feeler gauge provides a quick method for checking the gap between mating surfaces, particularly when assessing wear or mechanical play during maintenance.
What Is a Feeler Gauge Used For?
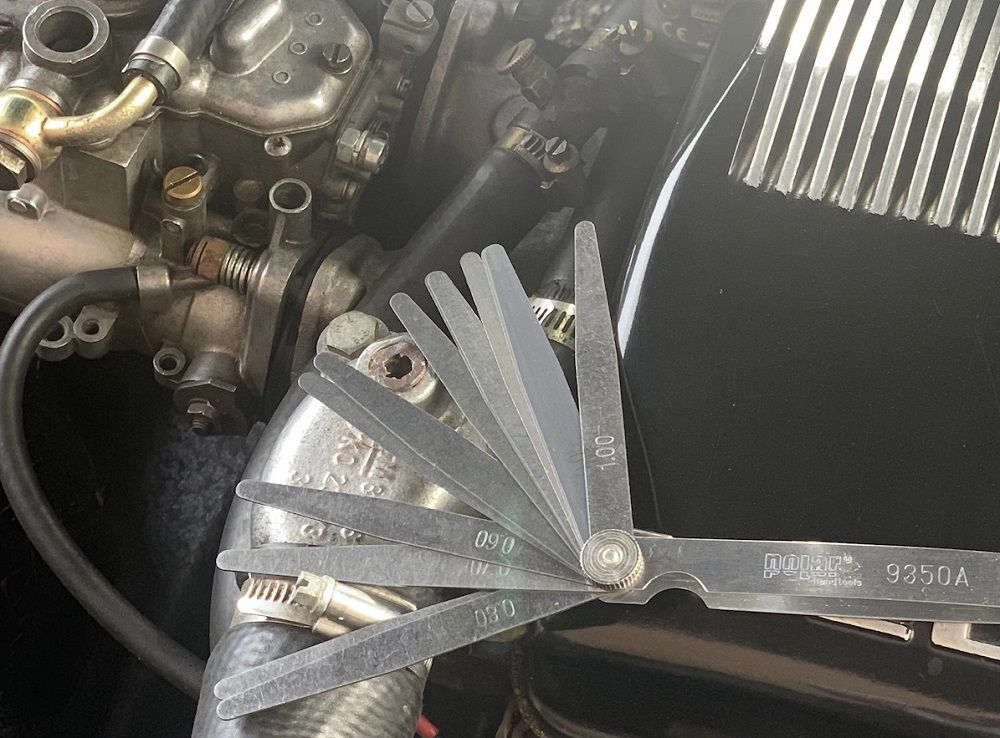
A feeler gauge, also known as a thickness feeler gauge, consists of multiple thin metal blades with different thicknesses. It is used to quickly determine the clearance between two surfaces where conventional dimensional measuring tools cannot easily reach.
During inspection, the user selects a blade of suitable thickness and inserts it into the gap. If the blade slides in too easily, a thicker blade should be tried. If it cannot be inserted, a thinner blade should be selected. The measured clearance is determined by the blade that fits the gap with the proper amount of resistance.
Feeler gauges are commonly used to inspect valve clearance, gaps between machine components, assembly clearances, clearances in moving mechanisms, and other locations requiring rapid inspection during maintenance. For components with extremely tight tolerances, feeler gauge measurements should be supplemented with other suitable measurement methods to fully evaluate dimensions and geometric accuracy.
What Is the Correct Clearance?
There is no universal clearance value suitable for every machine.
Mechanisms requiring free movement need sufficient clearance to prevent binding when temperature and load conditions change. Positioning mechanisms, on the other hand, require minimal backlash and may therefore need smaller clearances. Where two components must remain firmly fixed together, a transition fit or interference fit may be more appropriate than simply minimizing clearance.
The required clearance should be determined by the function of the fit and the operating conditions rather than by the objective of achieving the smallest possible gap.
Measuring force, component temperature, surface cleanliness, and gauge positioning all influence the measurement result. For precision components, inspectors must also consider deformation caused by measuring force and dimensional changes due to temperature.
Even a high-resolution feeler gauge may produce results that do not accurately represent the actual fit if the component has not reached thermal stability or exhibits significant geometric errors.
Therefore, when using a Taper Gage, it is important to clearly identify whether the objective is to evaluate dimensional clearance, mechanical play, or the motion characteristics of the mechanism.
In precision mechanical engineering, the goal is not to minimize clearance as much as possible but to determine the optimum clearance for the intended function and operating conditions. A well-designed fit provides sufficient accuracy while ensuring reliable assembly, smooth motion, and long-term operational stability.