
For full functionality of this site it is necessary to enable JavaScript.
EMIN.VN
0

Controlling Color in Injection-Molded Products Using a Colorimeter: How to Correctly Interpret Delta E Values

2026年10月20日 16時35分05秒

Diagnosing the causes of plastic color variation, managing metamerism, distinguishing between SCI/SCE measurement modes, and applying Delta E standards for color deviation assessment in QA/QC

Industrial Plastic Injection Colorimetry

Controlling Molded Plastic Product Color via Colorimeters: Reading Delta E Correctly

Diagnosing plastic color variation root causes, controlling metamerism, distinguishing SCI vs. SCE measuring modes, and establishing QA/QC Delta E tolerance standards.

A real-world technical scenario in plastic molding: A batch of plastic parts comes off the injection molding machine, appearing to match the master sample under factory floor lighting. Upon reaching the customer's warehouse, under different lighting conditions, the exact same parts are rejected due to color mismatch. For QA/QC departments in injection molding plants, this is a major headache because color deviations often stem from subtle shifts in processing temperature, masterbatch ratios, or injection pressure that the human eye cannot isolate. This article addresses key technical questions raised by QC technicians and quality managers transitioning from visual color matching to instrument measurement.
Color deviation inspection on plastic injection molded parts

1. Why Do Injection Molded Parts Suffer Color Shifts Between Batches and Across Locations on a Single Part?

Plastic resin is heated, plasticized, and blended with masterbatch inside the screw barrel before being injected into the mold cavity. Every processing step directly impacts the final color. Below are four key diagnostic phenomena, root causes, and inspection guidelines:
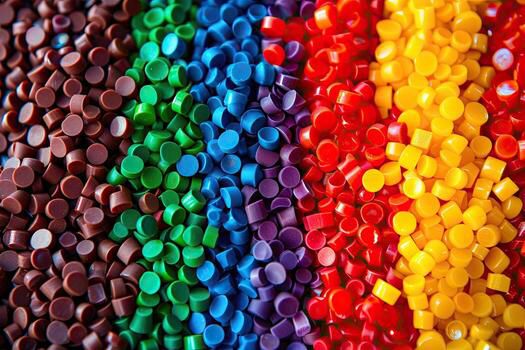
Injection molding machine color consistency diagnosis workflow
Phenomenon 01Color Shifts Between Production Batches

Masterbatch dosing ratio fluctuations, changing raw resin or pigment lots, barrel temperature variations, or excessive resin residence time.

Action: Verify masterbatch dosing ratios, raw material lots, and injection parameter logs.
Phenomenon 02Color Variation From Gate to End-of-Fill

Shear heating generation, inconsistent injection speed, suboptimal gate location, or mold cavity temperature differentials.

Action: Measure color at multiple locations; refine gate design and injection speed profiles.
Phenomenon 03Color Streaking Along Flow Lines

Incomplete dispersion of pigments or masterbatch granules during barrel plasticization.

Action: Review screw geometry; increase back pressure and plasticization time.
Phenomenon 04Discoloration, Degradation and Dark Stains

Excessive melt temperature or prolonged resin residence inside the barrel causing thermal degradation.

Action: Lower barrel temperatures, reduce residence time, and check for localized hot spots.

2. Why Is Visual Color Inspection No Longer Sufficient for High-Precision Clients?

Manual color evaluation by human sight carries three severe limitations: individual human vision varies and degrades with fatigue; test samples suffer from metamerism (two samples matching under factory D65 lighting diverge noticeably under retail F2/F7 lighting); and the human eye cannot quantify deviation values to guide machine adjustments.

Manual visual color matching under standard light booth
Manual visual color matching

A colorimeter converts human visual perception into numerical coordinates within the international CIE Lab (L, a, b) color space, precisely calculating the total color difference Delta E (ΔE) between a target master and production samples.

3. What Delta E Threshold Is Acceptable and Who Defines Color Tolerances?

Human visual perception thresholds for Delta E (ΔEab) values are summarized systematically in the lookup table below:

Delta E (ΔEab) Visual Perception Scale
ΔE < 1.0Pass / Excellent

Imperceptible to the untrained human eye.

ΔE: 1.0 - 2.0Acceptable

Perceptible only under close, expert examination.

ΔE: 2.0 - 10.0Noticeable

Clearly visible mismatch upon casual inspection.

ΔE > 10.0Major Defect

Samples appear as two distinct colors entirely.

Acceptance thresholds are not universal; they are defined by customer specifications or technical agreements, along with the designated color equation (ΔEab, ΔEcmc, ΔE00), illuminant (D65, F2, A), observer angle (2° or 10°), and measurement mode (SCI or SCE). QC departments must document measurement conditions on all inspection reports.

4. SCI vs. SCE: Which Mode Should Be Selected for Glossy vs. Textured Parts?

The two operating modes differ in how they manage the specular surface reflection component (Specular Component Included / Excluded):

SCI Mode (Specular Component Included)

Includes surface specular reflection in measurement data. Color values remain independent of surface gloss or texture. Ideal for controlling pigment formulation, color matching, and comparing parts with identical color formulas but differing surface finishes.

SCE Mode (Specular Component Excluded)

Excludes surface specular reflection. Measurement results closely align with actual human visual perception (which is influenced by surface gloss). Recommended for final product visual quality acceptance before shipment.

5. Handheld Colorimeters vs. Spectrophotometers: Which Fits Your Molding Shop?

Standard handheld colorimeters provide color coordinates and ΔE values, ideal for rapid Pass/Fail testing at the press side. Spectrophotometers measure spectral reflectance curves across wavelengths, enabling color calculations under multiple illuminants and precise evaluation of metamerism. Molding facilities supplying automotive or electronic components should utilize spectrophotometers.

3nh Technology3nh NR100 Handheld Colorimeter
  • 8/d geometry, D65 illuminant, 10° observer
  • Dual apertures: 8mm flat + 4mm pointed tip
  • Repeatability ΔEab ≤ 0.03 | Inter-instrument error ≤ 0.4
  • Memory capacity: 100 standards, 10,000 samples
View 3nh NR100 Details →
3nh Technology3nh NR10QC Handheld Colorimeter
  • Rapid on-site color inspection for molding shops
  • One-touch operation for immediate Pass/Fail results
  • Compact ergonomic design, 500g, rechargeable Li-ion
  • 4mm aperture for small, curved plastic components
View 3nh NR10QC Details →
3nh Technology3nh YS3010 Spectrophotometer
  • Simultaneous SCI and SCE measurement modes
  • 256-element CMOS sensor, 8mm aperture
  • Supports ΔEab, ΔEcmc, ΔE00 and Metamerism Index (MI)
  • Multiple illuminants: D65, A, C, D50, D55, D75, F2, F7, F11
View 3nh YS3010 Details →

6. How to Measure Molded Plastic Parts to Ensure Repeatable Data

To guarantee high data integrity and repeatable measurements, QC technicians should follow six core principles:

1. Cool Parts to Ambient Room Temperature

Avoid measuring immediately after demolding; allow plastic parts to achieve thermal equilibrium at ambient temperature.

2. Fix Measurement Location Points

Select a flat area at a fixed distance from the gate, record it photographically, and utilize positioning fixtures.

3. Select Matching Measuring Apertures

Use small apertures (4mm) for small or curved features; use larger apertures (8mm) for broad flat surfaces.

4. Perform White and Black Calibration

Calibrate the instrument at the start of every shift following standard operating procedures.

5. Take Multi-Point Average Readings

Avoid relying on a single reading; take 3 to 5 measurement points across the same part and average them.

6. Safeguard Master Reference Samples

Store master samples in protective, light-tight enclosures away from scratches, dirt, fingerprints, and direct sunlight.

7. Leveraging Delta E Data to Adjust Molding Parameters and Masterbatch Ratios

By analyzing directional trends across individual color components ΔL (Lightness/Darkness), Δa (Redness/Greenness), and Δb (Yellowness/Blueness), technicians can make targeted process adjustments: a positive ΔL indicates the part is lighter than the master (requiring verification of masterbatch dosing or barrel heat degradation); shifts in Δa or Δb pinpoint pigment imbalances to communicate with masterbatch suppliers.

Need to Test Color Measurement on Your Actual Molded Samples?

Send your plastic samples directly to EMIN! Our application engineers will perform test measurements, recommend suitable 3nh instruments, and assist in building a standardized color QC workflow for your plant!

Explore EMIN Colorimeter Category →

相关新闻

What Is Fiber Polarity and How Do You Choose an MPO Method?
2026年11月14日 11時35分16秒

Fiber polarity ensures the transmit path connects to the corresponding receive path. For MPO-based duplex channels, the selected method must remain consistent across trunks, cassettes, adapters, and patch cords.

The scent of new wood in a newly handed-over apartment: How to measure and address formaldehyde (HCHO) levels before moving in
2026年11月14日 10時28分19秒

Many people refer to the pungent, acrid odor that emerges when opening a new cabinet as the "smell of new wood," assuming it will simply dissipate after a few days. In reality, however, what is being released could well be formaldehyde—a substance originating from the adhesives used in the pressed-wood panels—and our sense of smell is not a reliable enough gauge to determine the concentration levels present

Guide to Selecting a TCLP Toxicity Characteristic Leaching Procedure Shaker Configuration in Compliance with QCVN 07:2025/BNNMT and TCVN 9239:2012
2026年11月13日 17時23分39秒

Regulation QCVN 07:2025/BNNMT (replacing QCVN 07:2009/BTNMT and QCVN 50:2013/BTNMT) specifies hazardous waste and sludge thresholds based on leachate concentrations. To ensure that analytical results for heavy metals and organic compounds are accepted during ISO/IEC 17025 or VIMCERTS assessments, laboratories must comply with the Toxicity Characteristic Leaching Procedure (TCLP) specified in TCVN 9239:2012, which is equivalent to US EPA Method 1311

Checking the Temperature of Paint and Coating Surfaces After Curing Using an Infrared Thermometer
2026年11月13日 16時11分22秒

An infrared thermometer allows surface temperature measurement without direct contact, making it suitable for products coming out of curing ovens or surfaces that are difficult to access. However, to ensure reliable results for production quality control, it is important to understand the measurement principle and the factors that affect measurements on painted and coated surfaces.

Crowded Gyms and Yoga Studios: How to Manage Air Quality to Retain Members
2026年11月13日 15時07分40秒

Around 6 or 7 in the evening, the gym becomes packed; the music drowns out the sound of heavy breathing, and the air conditioning runs at full blast behind closed doors. At first glance, everything seems fine: the room is cool, the lights are bright, and the equipment is state-of-the-art. Yet, after just a few sessions, regular members begin to feel a heavy-headedness and find themselves running out of breath more quickly eventually, they simply stop renewing their memberships. No one complains about the personal trainers or the exercise machines. The very thing that makes them feel stifled and drives them away is something entirely invisible: the air inside the room

获取优惠更新

获取专属批量折扣、批发价格更新和新产品通知,直接发送到您的邮箱。

订阅即表示您同意我们的服务条款和隐私政策。

快速支持

直接联系认证专家