
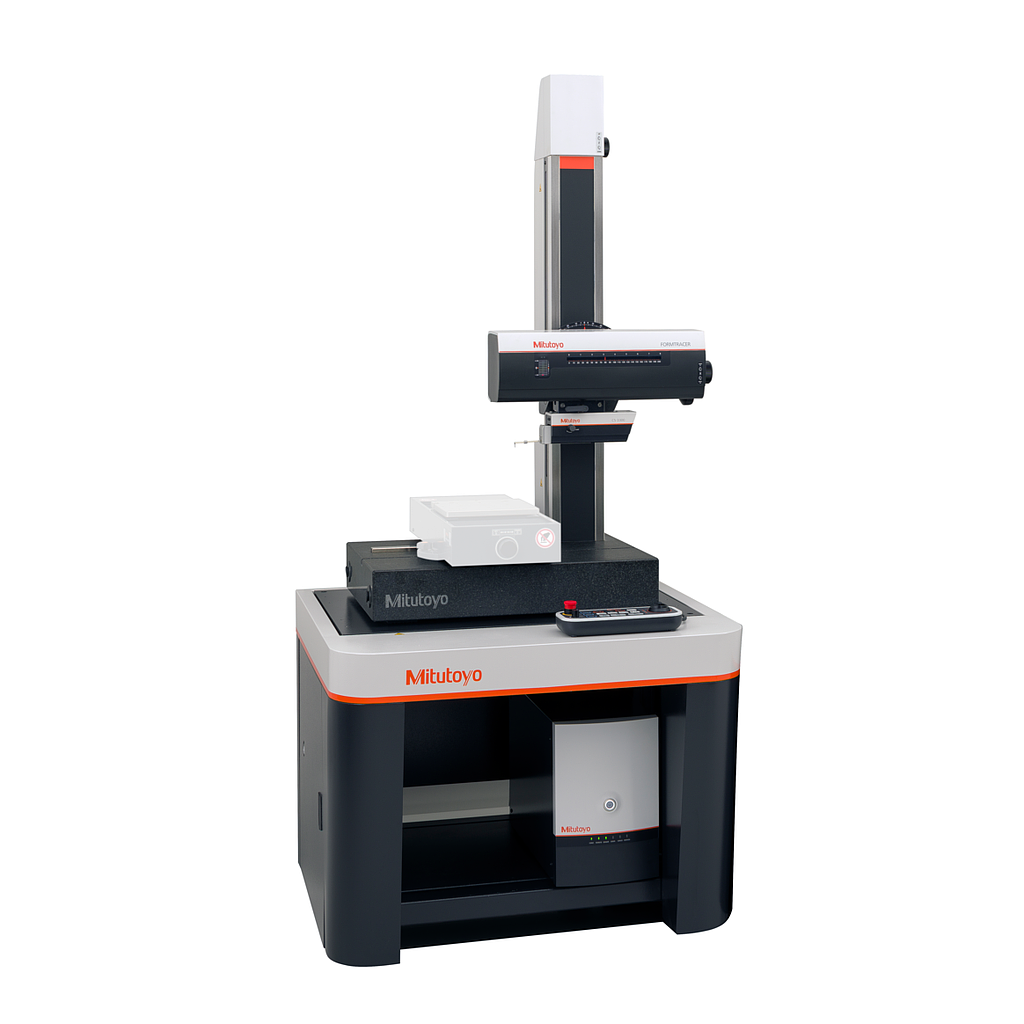
MITUTOYO CS-3300W4 表面纹理测量仪 (X=100mm; Z2=500mm)
制造商MITUTOYO(查看更多该品牌的产品)
ModelCS-3300W4
联系我们
安全结算
品质保证
轻松更换与退货
支持配送
- Measuring range:
X axis: 100 mm
Z1 axis: 5 mm (±2.5 mm in horizontal situation)
- Straightness (when the X axis is horizontal): 0.2 µm/100 mm
- Accuracy (20 °C):
X axis: (0.8+0.01L) µm L = Measurement Length (mm)
Z1 axis (detector unit): ±(1.2+|2H|/100) µm H = Measurement height from the horizontal position (mm)
- Detector (Z1 axis)
Detection method: Differential inductance
Measuring force: 0.75 mN
Stylus tip:
Standard: Tip radius 2 µm, Tip angle 60°, Diamond (surface roughness/contour)
Cone: Tip radius 25 µm, Tip angle 30°, Sapphire (contour)
Stylus up/down: Available (stoppable at mid-stroke if required)
- X-axis inclination angle: ±45°
- Z2-axis (column) travel range: 500mm
- Base size (W×D): 1000x450
- Base material: Granite
快速支持
直接联系认证专家