Polyurea coating measurement is an important part of quality control for protective systems applied to concrete, steel, and other substrates. A coating may cure rapidly, but its long-term result still depends on suitable surface preparation, acceptable environmental conditions, specified film thickness, and adequate adhesion.
Inspection should be planned around the substrate and the project specification. The appropriate measurement method differs between metal and non-metal surfaces, while the required acceptance criteria may be defined by the project, coating manufacturer, or applicable inspection standard.
Start with Surface Preparation
Surface condition has a direct effect on how a polyurea coating bonds to its substrate. Contamination, insufficient cleaning, unsuitable surface texture, or an improperly prepared profile can compromise coating performance.
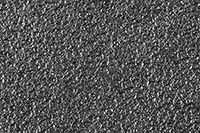
Concrete surface profile
For concrete, the substrate should be sound and clean before coating. Surface texture, often called the anchor profile or surface profile, also needs attention. SSPC-PA 14 calls for visual comparison of the concrete surface with ICRI concrete surface profile coupons, within CSP 2 to CSP 6 unless another requirement is specified.
Because concrete can be porous and uneven, a consistent preparation process is essential before taking thickness or adhesion readings. Inspectors should follow the project’s defined procedure when evaluating the prepared surface.
Steel surface profile
Steel should be prepared to remove visible and nonvisible contaminants in accordance with the project requirements or coating manufacturer’s requirements. SSPC-PA 14 identifies a minimum steel surface profile of 76 µm (3 mils), measured in accordance with ASTM D 4417 Method B.
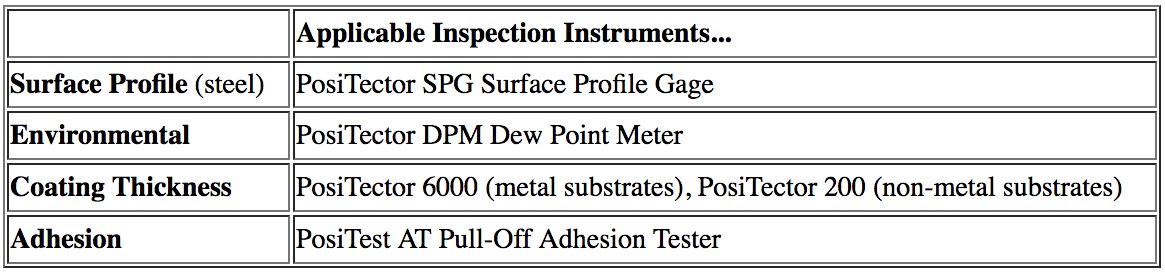
The PosiTector SPG1 is intended for determining the surface profile of steel before coating. Establishing the profile before application helps the inspection team verify whether the prepared substrate aligns with the specified coating process.
Check Environmental Conditions Before Application
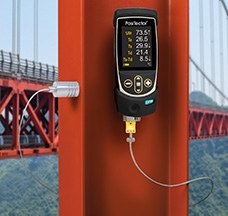
Environmental conditions during surface preparation and coating application can affect adhesion and overall coating performance. Although polyurea is known for fast reaction and cure characteristics, a wet or excessively cold substrate may negatively affect bonding.
SSPC-PA 14 prohibits applying polyurea coatings to frosted or ice-coated surfaces. It also specifies that substrate temperature should be 3° C (5° F) above the dew point and rising. Recording environmental values provides a useful inspection record before and during the work.
The PosiTector DPM1 Dew Point Meter monitors relative humidity, air temperature, surface temperature, and the difference between surface and dew point temperatures. These measurements help contractors, inspectors, and owners document site conditions relevant to coating application.
Select the Correct Thickness Measurement Method
Coating thickness measurement helps verify protective coverage and manage material use. It is especially important for polyurea linings and containment applications, where the required thickness is a key part of the protective system.
Destructive thickness testing can be difficult on thick, flexible, or elastomeric polyurea. It may produce inconsistent cuts and requires repair of the tested area. Non-destructive methods avoid this repair requirement and are described in ASTM D6132 and D7091.
Measuring polyurea on metal
Magnetic and eddy-current instruments are used for non-destructive coating thickness measurement on metal substrates. The PosiTector 6000 Series is designed for measuring polyurea on ferrous and non-ferrous metals. The selected probe and measurement range should suit the expected coating thickness and substrate type.
- 6000 FT/FTS: polyurea on steel up to 6 mm (250 mils).
- 6000 FNTS: polyurea on ferrous and non-ferrous metals up to 6 mm (250 mils).
- 6000 FKS: polyurea on steel up to 500 mils (13 mm).
- 6000 NKS: polyurea on non-ferrous metals up to 500 mils (13 mm).
- 6000 FLS: polyurea on steel up to 38 mm (1.5 inches).
- 6000 FNGS: polyurea on ferrous and non-ferrous metals up to 63.5 mm (2.5 inches).
Polyurea systems may be built up in multiple coats. Where SSPC-PA2 and PA9 requirements apply, each individual coat must meet the project specification, whether the substrate is concrete or metal.
Measuring polyurea on concrete and other non-metals
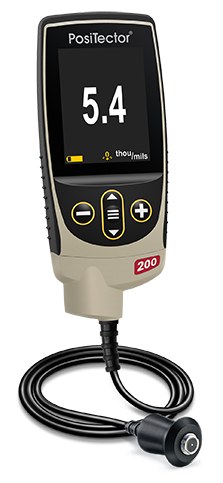
Magnetic and eddy-current methods are not suitable for non-metal substrates such as concrete. Ultrasonic measurement uses a probe and couplant to send a high-frequency pulse through the coating. The instrument calculates thickness from the return time of the pulse from the substrate.
The PosiTector 200 D Series measures polyurea coatings from 50 to 5000 µm (2 to 200 mils) on concrete, wood, and other non-metal substrates. The PosiTector 200 D1 measures total coating-system thickness. The PosiTector 200 D3 can measure total thickness or up to three individual layer thicknesses in a multilayer system; the minimum individual polyurea layer thickness is 500 μm (20 mils).
Concrete profile and porosity can cause readings to vary by probe location. Using an averaging method can provide a more representative overall thickness result for the inspected area.
Verify Adhesion When Required
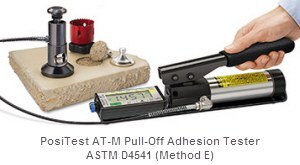
Adhesion testing may be used for quality control or to meet customer and standard requirements. Under SSPC-PA 14, testing is performed on the structure or on a representative sample to confirm application quality and establish operating parameters for full-scale preparation and application.
For steel tested in accordance with ASTM D4541 Method D and E, SSPC-PA 14 specifies adhesion of at least 6.8 MPa (1,000 psi) for each of three pulls unless otherwise specified. For concrete tested according to ASTM D7234, each of three pulls must result in cohesive failure in the concrete while the polyurea remains adhered.
The PosiTest AT50KIT Pull-Off Adhesion Tester is available in Manual and Automatic models for measuring bond strength on rigid substrates. A 20 mm dolly, with a maximum pull-off strength of 20 MPa (3,000 psi), is identified for testing many polyurea applications.
A Practical Inspection Sequence
- Confirm that the concrete or steel substrate is clean, sound, and prepared to the required profile.
- Measure and record relevant climatic conditions before and during application.
- Select a non-destructive thickness method compatible with the substrate and expected coating range.
- Evaluate total thickness and, where required, individual polyurea layers.
- Perform adhesion testing when specified by the project or applicable inspection requirements.
By connecting preparation checks, climate documentation, thickness measurement, and adhesion verification, inspection teams can make polyurea coating measurement a structured part of the overall application process.