If the specimen is relatively large, has a 3D surface, and requires direct manipulation, a stereo microscope has clear advantages. If the inspection involves very small features on flat surfaces, polished samples, or metal microstructures, a metallurgical microscope is more suitable.
Metal surface inspection is not limited to finding scratches or visible defects. For precision-machined parts, welded areas, coatings, or samples used for material analysis, the microscope needs to reveal the shape, size, and characteristics of the area being inspected.
How Closely Does the Metal Surface Need to Be Inspected?
Before choosing a microscope, determine which features need to be visible.
For visual inspection, users may need to detect scratches, burrs, surface pores, machining marks, corrosion, or coating defects. These applications are well suited to a stereo microscope at low to medium magnification. Its stereoscopic image and relatively long working distance allow inspectors to quickly examine a wider area while rotating or manipulating the specimen directly.
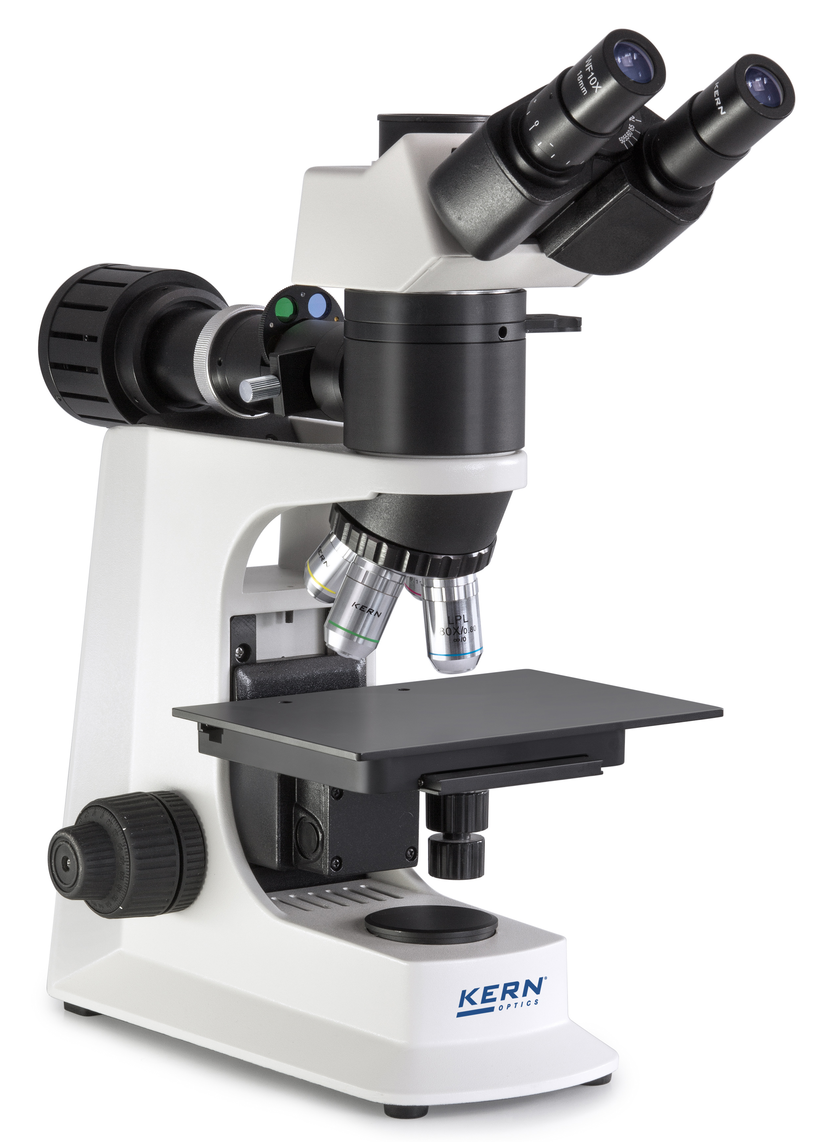
When the inspection involves smaller features such as microcracks, grain boundaries, metal phases, inclusions, or structures resulting from heat treatment, the task becomes microstructural analysis. In this case, a metallurgical microscope using reflected light and high-resolution objectives is more appropriate.
Should You Choose a Stereo or Metallurgical Microscope?
A stereo microscope is suitable for relatively large metal components or surfaces that are not flat. Its depth of field and stereoscopic viewing help reveal the shape of dents, burrs, surface cracks, and damaged areas. It is also convenient when technicians need to inspect a specimen and perform work on it immediately.
A metallurgical microscope is designed for opaque metal samples and typically uses reflected-light illumination. Samples may be ground, polished, and chemically etched before observation. This preparation helps reveal grain boundaries, material phases, porosity, inclusions, or the heat-affected zone of a weld. Metallurgical microscopes generally provide significantly higher magnification than stereo microscopes.
Lighting Determines Whether Defects Are Visible
Metal surfaces are often highly reflective. When light is directed straight at a polished surface, specular reflections can become bright enough to obscure scratches or small defects.
The illumination system should therefore be considered together with the microscope. On highly reflective surfaces, changing the direction or method of illumination can significantly improve the contrast between a defect and the surrounding surface. Specialized surface inspection systems may also use coaxial illumination or controlled lighting methods to reduce reflections and enhance contrast.
This is why a microscope with higher magnification does not necessarily detect defects better when the lighting is unsuitable. In metal inspection, defect contrast can sometimes be more valuable than simply increasing magnification.
Choose the Microscope Based on the Type of Defect
For inspecting scratches, burrs, corrosion, dents, or the general appearance of a component, a stereo microscope with a suitable field of view, sufficient working distance, and adjustable illumination is a practical choice.
For examining microstructures, phases, grain boundaries, inclusions, or heat-affected zones, a metallurgical microscope with suitable objectives, reflected-light illumination, and high-magnification capability is more appropriate.
If images need to be stored, dimensions measured, or inspection records created, a digital microscope or trinocular stereo microscope can be considered. In this case, sensor resolution is only one factor affecting image quality. The objective lens, optical system, and illumination still determine how much useful information is actually captured.
There is no single microscope that is suitable for every type of metal surface inspection.
When selecting a microscope, first determine the size of the defects that need to be detected, the surface geometry, the level of reflectivity, and whether material microstructure needs to be analyzed. These requirements can then be used to select the appropriate magnification, objective lens, and illumination method.
Frequently Asked Questions (FAQ)
Can a Stereo Microscope Be Used to Inspect Metal Surfaces?
Yes. A stereo microscope is suitable for inspecting scratches, burrs, corrosion, dents, welds, and relatively large surface defects.
Which Microscope Is Suitable for Examining Metal Microstructures?
A metallurgical microscope is more suitable because it uses reflected-light illumination and high-resolution objectives for observing grains, phases, inclusions, and other microstructural features.
What Type of Lighting Should Be Used for Polished Metal Surfaces?
An illumination system with adjustable direction and intensity is recommended. For highly reflective surfaces, coaxial illumination or other controlled lighting methods can improve the contrast of scratches and surface defects.
Does Higher Magnification Always Mean Better Metal Inspection?
No. Magnification needs to be considered together with resolution, numerical aperture, objective quality, and the illumination system. Increasing the magnification of a microscope without improving its resolving capability only makes the image appear larger.