A drywall coating thickness gauge helps evaluate coating uniformity and monitor the application process. Ultrasonic measurement allows dry film thickness to be checked directly on the surface being evaluated without cutting samples. The measurement result is generally understood as the total thickness of the coating system, including the primer and subsequent coating layers. This makes the instrument useful for contractors, building managers, and quality control teams that need to collect measurement data directly on site.
Why drywall coating thickness gaguge requires a different approach
Drywall consists of a gypsum core faced with paper. Seams, corners, screw heads, and nails are typically covered with taping or joint compound before painting. As a result, a wall can present both face paper and areas of joint compound beneath the coating.
Conventional magnetic and eddy-current coating gauges are intended for metal substrates, so they are not suited to direct drywall measurement. Alternative methods such as cross-sectioning, height measurement, gravimetric calculation, wet-film estimation, or coated metal coupons may be used in some situations. However, these approaches can be destructive, labor-intensive, or dependent on assumptions about the applied coating.
An ultrasonic gauge uses a probe and couplant to introduce an ultrasonic pulse into the coating. The instrument evaluates echoes associated with interfaces in the coating system to determine thickness. This enables inspection on the actual painted drywall surface instead of a separate coupon.
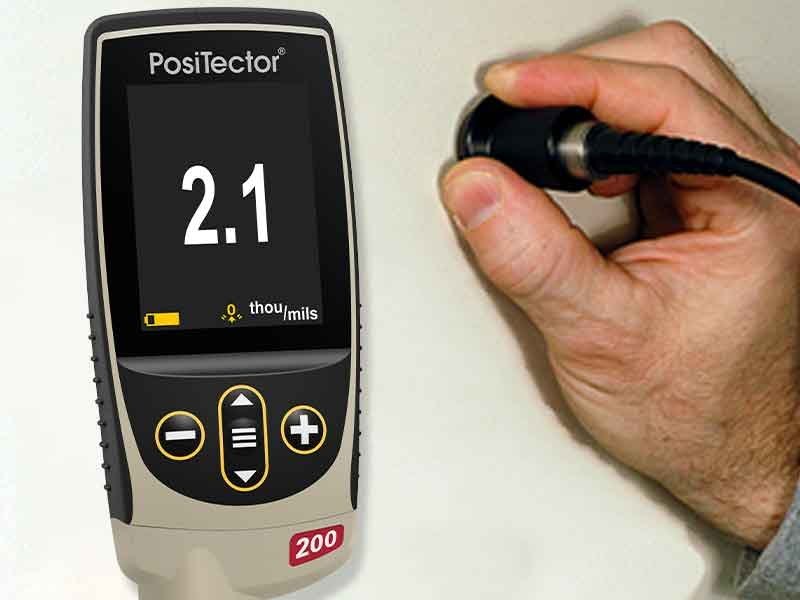
Using PosiTector 200 B1 for total coating thickness
The PosiTector 200 B1 is intended for measuring the total thickness of a coating system on drywall. The displayed value represents the combined thickness of the primer and paint layers. Its stated measuring range is 13 to 1000 microns (0.5 to 40 mils).
This approach is useful when the objective is to verify the final total dry-film thickness after painting. It can be used on drywall face paper and on areas containing taping compound without a special adjustment described for those substrate areas. Because drywall primer may be thin and can absorb into the paper surface, its effect on a total-thickness reading may be limited.
Addressing texture and rough painted surfaces
Roller-applied finishes and other wall coatings may have a textured or rough surface. On these surfaces, the gauge generally measures from the top of coating peaks to the substrate. Couplant fills gaps between the probe and coating, allowing the ultrasonic pulse to enter the surface more effectively.
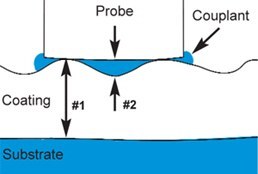
Texture can sometimes produce low readings when the echo at the couplant-to-coating interface is stronger than the echo at the coating-to-substrate interface. The SET RANGE function can narrow the thickness interval examined by the gauge. Its Lo setting establishes the minimum limit and its Hi setting establishes the maximum limit, enabling the user to disregard echoes outside the selected range.
When multilayer analysis is needed
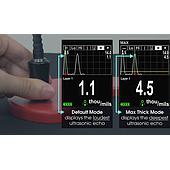
The PosiTector 20 B3 is the advanced model for applications that require total coating thickness together with analysis of up to three individual layers in a multilayer system. It includes a graphics mode that presents a graphical view of the ultrasonic pulse response.
In graphics mode, peaks correspond to changes at interfaces between materials or layers. More pronounced density changes can create higher peaks, while gradual transitions may appear wider. This view can help an operator review the response from a coated surface and distinguish relevant interfaces from texture-related echoes.
Individual layer measurement is application-specific. It depends on sufficient differences in acoustic velocity between primer and paint layers. A practical option is to measure as each paint layer is applied, then use the change in total thickness to calculate the most recently applied layer.
Interpreting readings over joint compound
Total-thickness readings can be higher when the probe is placed over drywall seams covered by joint compound. In that case, the result may include both the paint system and the joint compound. For an advanced analysis, a two-layer application setting can separately identify total paint thickness and joint compound thickness where the ultrasonic response permits it.
This distinction matters when building a representative inspection plan. Measurements should include both typical wall areas and seam areas, but readings should be recorded in a way that makes their substrate condition clear. Comparing unlike locations without noting joint compound can lead to misleading conclusions.
Basic measurement workflow
- Choose clean, representative painted locations and identify any seams, fasteners, or visible texture.
- Apply a small amount of couplant to the coated surface. Water may be suitable on smooth, horizontal surfaces; glycol gel is used for rougher surfaces.
- Place the probe flat against the surface and press it down to initiate a measurement.
- When the instrument indicates that the reading is complete, lift the probe and record the value and location condition.
- Clean the probe and tested surface with a tissue or soft cloth after measurement.
Choosing the right inspection objective
Traditional methods for determining coating thickness on non-metallic substrates may include cross-sectioning and microscopic examination, step-height measurement, calculations based on coating mass and surface area, or measuring wet film thickness and converting the result to dry film thickness. Some of these methods require destructive sampling or depend significantly on operator technique and interpretation.
A wall coating thickness gauge uses non-destructive ultrasonic waves to measure coating thickness directly on painted wall surfaces without creating cuts in the finished coating. With appropriate selection of measurement locations and thorough recording of surface conditions, this method can provide rapid feedback for monitoring coating thickness during building management and facility maintenance.
Before implementation, clearly determine whether the objective is to measure the total coating system or analyze individual layers, whether the surface is smooth or textured, and whether areas containing joint compound need to be evaluated separately. Measurement results should always be compared with the applicable technical requirements for the specific coating system and project. Understanding the effects of primer layers, surface texture, joint compound, and measurement location is essential for achieving consistent coating thickness measurements on drywall.