A paint gloss meter is a useful tool for quality control of coatings, paints, and components where appearance is an important requirement. Large differences between matte and glossy surfaces are usually easy to identify visually, but smaller variations can be difficult to assess consistently. In manufacturing, these variations may be related to surface condition, coating characteristics, or paint application methods.
A gloss meter converts visual observations into measurable data, allowing comparisons between samples, production batches, or different inspection times. Measurement data can help identify process issues, maintain surface consistency, and reduce waste caused by appearance variations.
What Is Gloss Measurement?
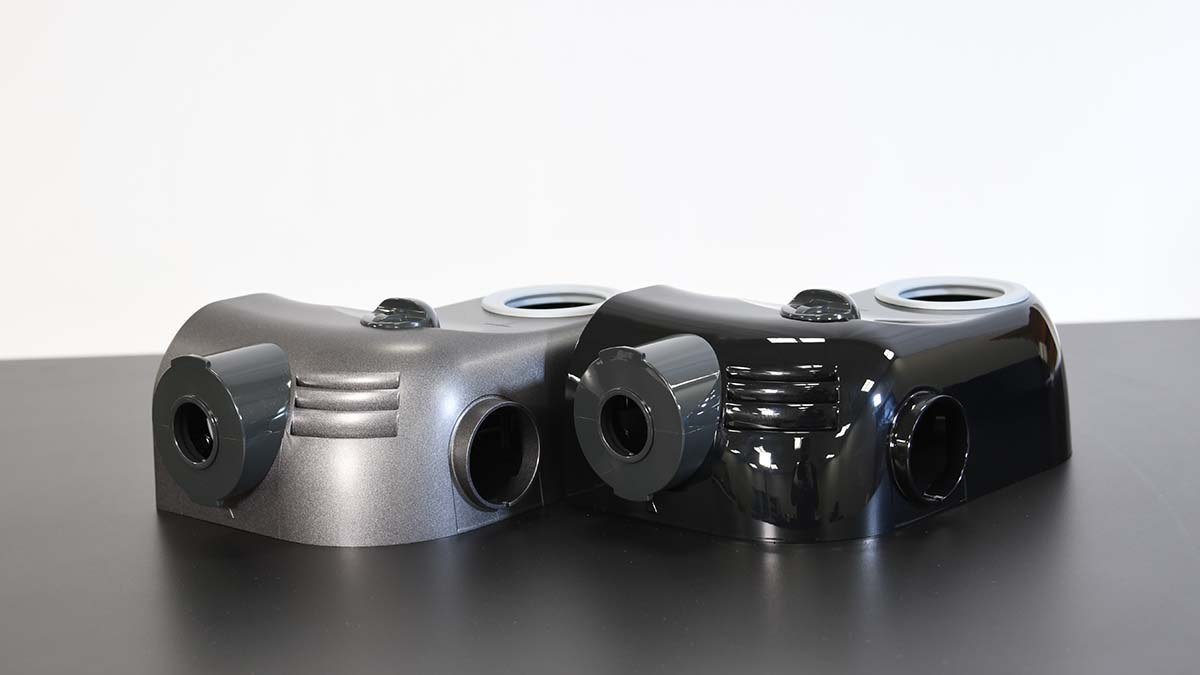
Gloss describes how effectively a surface reflects light in a specular, or mirror-like, direction. When light reaches a surface, part of the light is absorbed and part is reflected. Smooth, polished surfaces concentrate more reflected light around the specular angle. Rougher surfaces scatter the reflected light in many directions, so less light is detected at that angle.
This difference explains why a polished finish can look shiny while a textured or matte finish looks comparatively subdued. Gloss measurement converts this visual characteristic into numerical data that can be compared between parts, batches, or inspection points.

Reflectance and Gloss Units
Reflectance is the proportion of detected light relative to the light emitted toward the surface, expressed as a percentage. The PosiTector GLS can display percent reflectance as well as Gloss Units (GU).
Under ISO 2813, gloss value is expressed as a ratio between the reflectance of a test specimen and that of a specified polished black glass reference surface, multiplied by 100. GU readings provide a common basis for evaluating the appearance of a surface finish.
Haze Index
Haze is the milky halo or bloom that may be visible on a reflective surface. It is associated with microscopic imperfections in surface texture. ASTM D4039 defines Haze Index as the difference between gloss values measured at 60° and 20°. The PosiTector GLS 20°/60° and PosiTector GLS 20°/60°/85° can calculate haze when this function is selected in the setup menu.
Why Measure Gloss During Production?
Visual inspection remains useful for detecting obvious finish differences, but it can be insufficient for subtle variation. Measuring gloss during manufacturing can help teams identify process changes sooner, improve consistency, reduce avoidable rework or waste, and document inspection results.
Gloss readings can be affected by the surface itself and by the coating process. For this reason, a consistent measurement routine is important: use the appropriate angle, keep the calibration standard clean, and place the probe on a firm, flat area of the specimen for each reading.
Choosing the Correct Gloss Measurement Angle
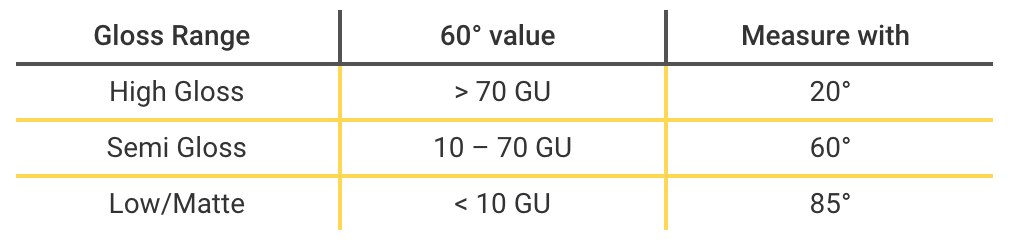
The 60° angle is the starting point for selecting a suitable gloss measurement angle. Based on the initial 60° reading, the surface can be assessed using the following practical ranges:
- 10 to 70 GU: The surface is considered semi-gloss; the 60° angle is appropriate.
- Above 70 GU: The surface is considered high gloss; the 20° angle provides greater measurement resolution.
- Below 10 GU: The surface is considered matte; the 85° angle is appropriate.
As the viewing angle becomes wider, reflectance and gloss value generally increase. Selecting the right angle therefore supports more meaningful discrimination between finishes at the high-gloss and matte ends of the range.
PosiTector GLS Gloss Meter
The PosiTector GLS Gloss Meter is available in three configurations to address different gloss ranges:
- PosiTector GLS 60°: Intended for most gloss applications and preferred for semi-gloss surfaces.
- PosiTector GLS 20°/60°: Covers high-gloss through semi-gloss applications and can calculate Haze Index.
- PosiTector GLS 20°/60°/85°: Covers high-gloss, semi-gloss, and matte finishes and can also calculate haze.
How to Take a Gloss Reading
Before use, ensure the protective base plate is securely fitted to the probe. With Power-On Cal enabled, powering on the instrument initiates a self-check and calibration using the reference standard incorporated into the protective base plate. The calibration tile should be kept clean; it should be cleaned with the included wipes when dirt or debris is visible.
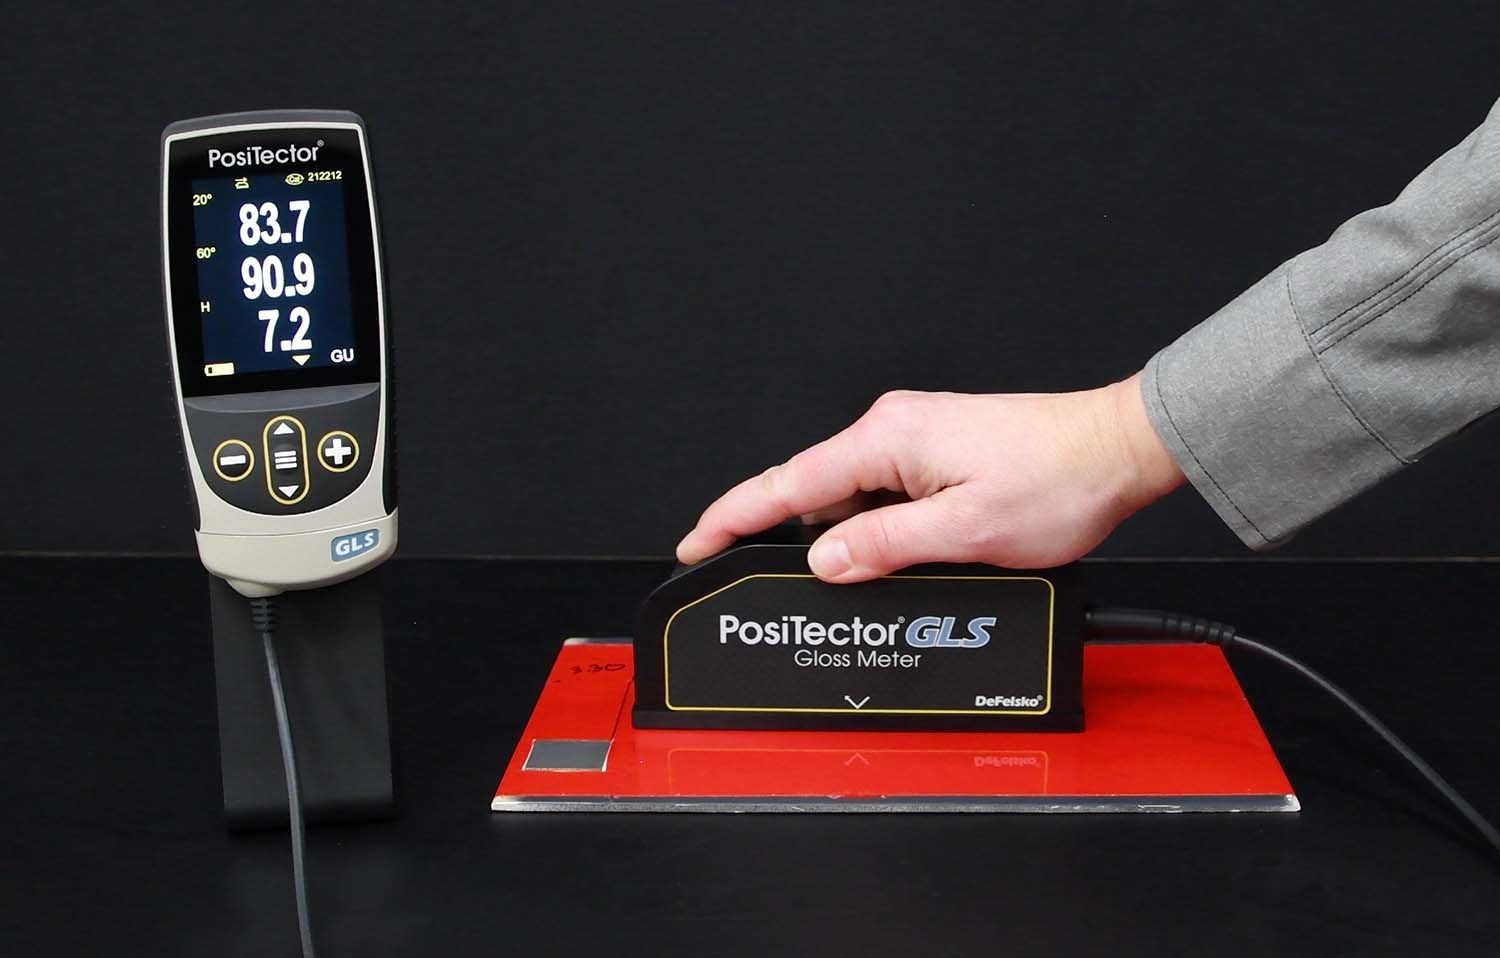
After a successful self-check, remove the protective base plate and position the probe on a firm, flat surface. Press the button to take a reading. The instrument provides two beeps and displays the measurement.
Measurement and Data Features
The PosiTector GLS includes HiLo mode for rapid pass/fail inspection and alternate calibration standards for storing multiple calibration tiles. PosiTector GLS Advanced models also provide Differential Mode, Normal Scan Mode, and Statistics Scan Mode. Normal Scan Mode can measure and save up to 120 readings per minute, while Statistics Scan Mode continuously measures and displays real-time statistics while saving each scan to memory.
As part of the PosiTector platform, the PosiTector GLS is compatible with PosiTector probes. The gage includes a 2.8-inch impact-resistant color touchscreen and an easy-to-use menu. Advanced gage bodies can connect to personal smart devices or laptops through WiFi or Bluetooth.
Managing Inspection Results
After inspection, readings can be downloaded through the built-in USB port. With an Advanced gage body, WiFi can also be used. PosiSoft Desktop software enables users to download, view, and print stored readings in PDF reports, including customized report formats that can align with existing paper forms or layouts.
By pairing an appropriate measurement angle with consistent handling and data review, gloss meter becomes a practical part of finish control rather than a subjective visual judgment alone.