Concrete surface profile is the roughness created during surface preparation, and its depth can influence coating or lining adhesion and performance. It can be assessed visually with ICRI Concrete Surface Profile (CSP) Chips or measured directly with a digital depth micrometer under ASTM D8271.
The appropriate method should be identified in the project specification. CSP Chips report the closest matching chip number, whereas direct measurement reports a quantitative profile depth.
What is concrete surface profile?
Concrete surface profile is the surface roughness left after preparation. Abrasive blast cleaning, acid etching, grinding, shotblasting, scarification, and other impact preparation methods can create different surface profiles.
Surface preparation may be specified before a coating, lining, repair material, or overlay is installed. The purpose of roughening is to increase surface area, while the required degree of profile depends on the applicable project requirements.
How do ICRI CSP Chips assess concrete surface roughness?
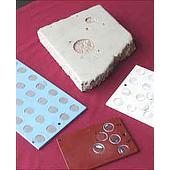
ICRI CSP Chips are visual and tactile comparators used to identify the roughness that most closely resembles prepared concrete. A user compares the concrete surface with the chips and reports the matching CSP chip number.
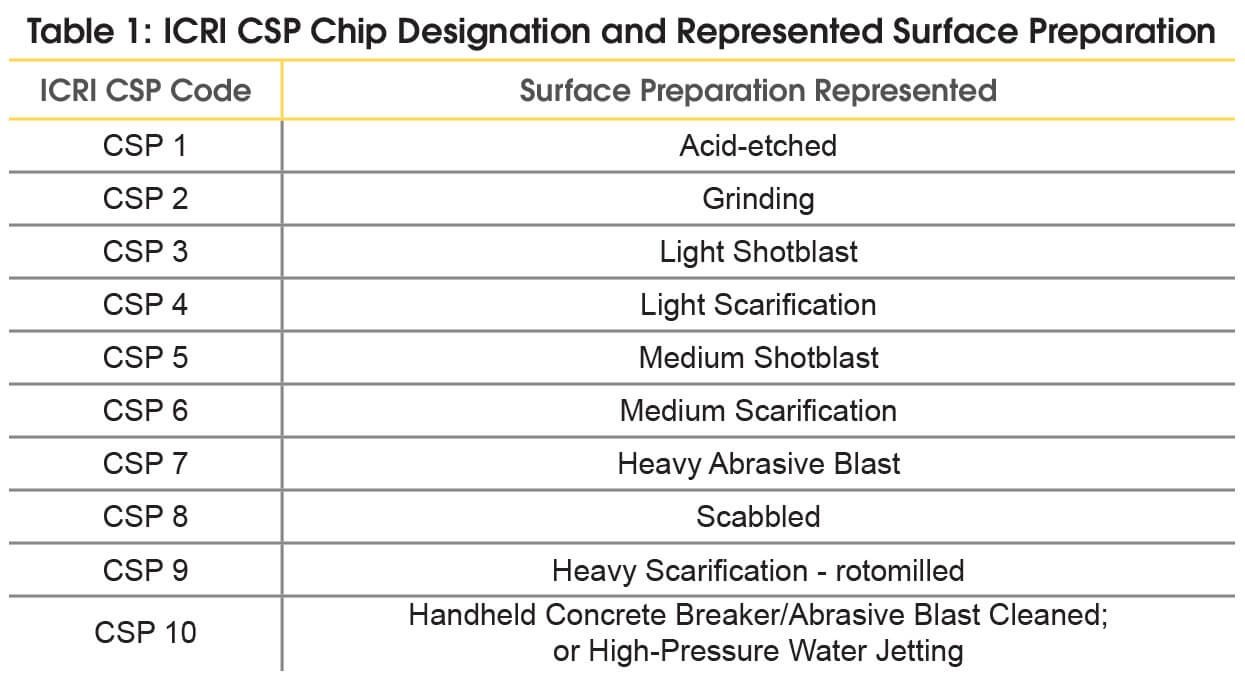
The chip set contains 10 profiles, CSP 1 through CSP 10, representing varying degrees of roughness associated with common preparation methods. This approach is qualitative, so the result requires inspector judgment rather than a direct depth value.
How does ASTM D8271 measure concrete surface profile directly?
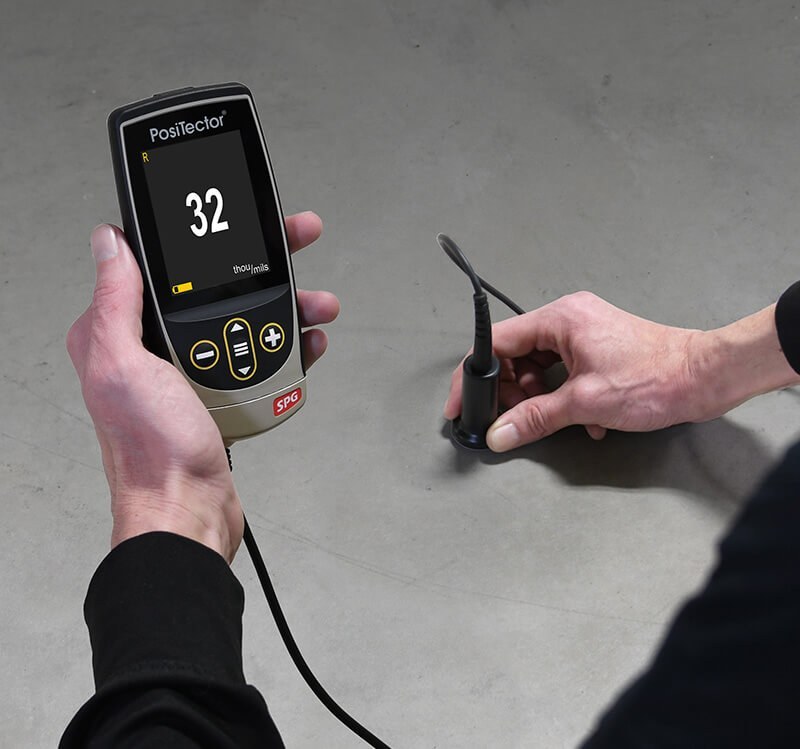
ASTM D8271 describes direct measurement of prepared concrete surface profile using an electronic depth micrometer. The PosiTector SPG TS is an example of a digital depth micrometer used for this measurement approach.
The instrument has a flat base that rests on local high points and a spring-loaded tip that projects into a surface valley. Each reading is the distance from the local peaks supported by the base to that particular valley, producing a quantitative profile depth.
The source describes this type of instrument as suitable for direct measurement of concrete prepared by blasting, scarifying, grinding, acid etching, and other methods. It can measure profile heights up to 6 mm without using replica putty.
What is the difference between CSP Chips and digital depth measurement?
CSP Chips provide a qualitative result based on the closest visual and tactile match, while a digital depth micrometer provides a numerical depth measurement. The methods therefore report surface condition in different forms: a CSP number versus a profile-depth value.
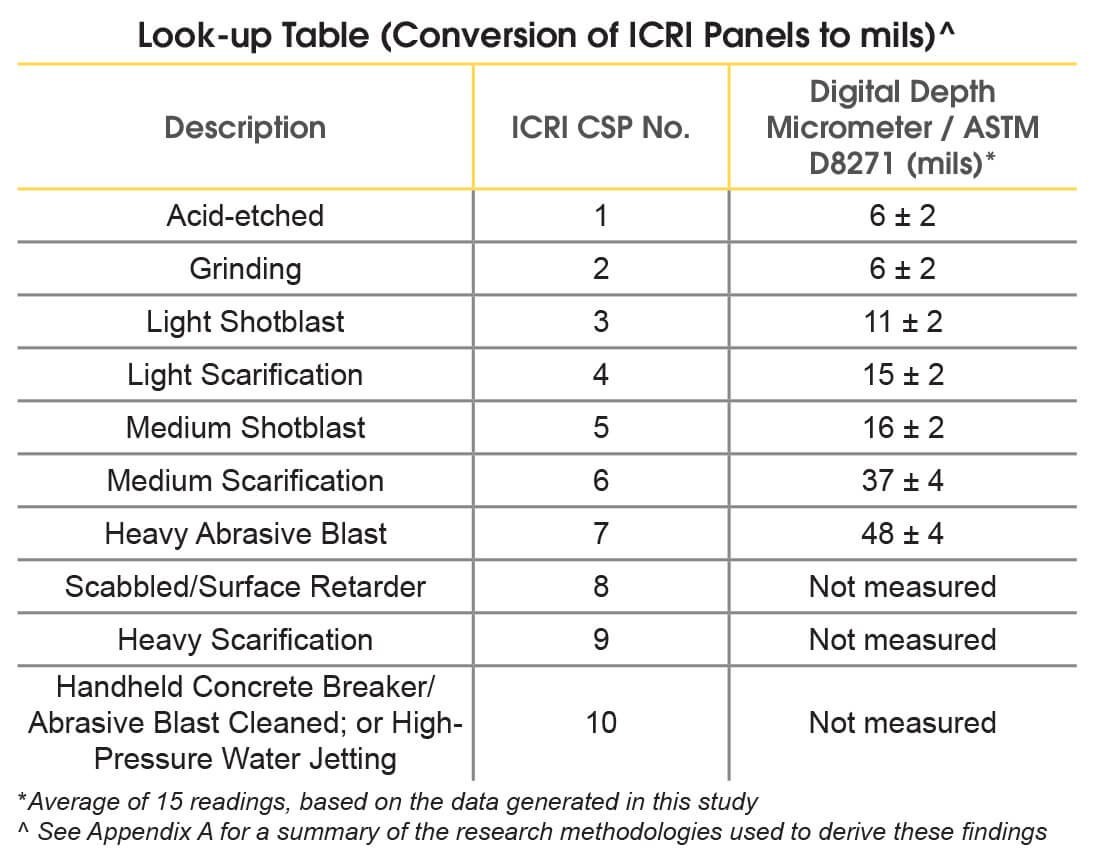
A study using ASTM D8271 and rigid epoxy replicas of ICRI CSP 1 through CSP 7 developed a lookup relationship between the qualitative and quantitative approaches. The reported ranges were rounded, and the study covered CSP 1 through CSP 7 only.
This relationship can help a specifier convert a CSP assessment into a quantitative range, but it does not extend the study findings to CSP 8 through CSP 10. Project documents should state the required method when a quantitative requirement is invoked.
Why should direct and indirect profile measurements not be treated as identical?
Direct measurement is taken from the prepared concrete surface, while an indirect approach measures a replica of that surface. In the reported research, epoxy-cast replicas produced greater profile-height values and greater standard deviation than direct measurement from the known surfaces.
The original pliable rubber CSP Chips were not used directly for the research measurements because the spring-loaded, 60-degree cone-shaped point could penetrate the material and create falsely high readings. Hardened epoxy replicas were made to avoid this issue.
Because the two approaches can yield different results, specifications should indicate whether direct surface measurement or an indirect replica method is required. Replicas may still be useful when a permanent record of concrete roughness is desired.
How can conformance to a concrete surface profile requirement be determined?
AMPP Standard Practice SP21513 provides a procedure for determining conformance to specified concrete surface profile requirements in laboratory and field use. It addresses measurement locations, the number of measurements, and identification of non-conforming areas.
The procedure recognizes two methods: a depth micrometer method described in ASTM D8271 and a CSP Chip method using CSP 1 through CSP 10 as described in ICRI Guideline No. 310.2R. Selecting the method in advance helps align the inspection result with the stated requirement.
When is a digital depth micrometer useful for concrete profile inspection?
A digital depth micrometer is useful when the specification requires a quantitative surface-profile result rather than only a visual comparison. The PosiTector SPG TS provides digital readings and includes onboard memory for retaining measurements.
According to the source, the instrument can provide more than 50 readings per minute and has a Statistics Mode for average, standard deviation, and minimum/maximum profile depth. Its HiLo Alarm gives audible and visible notification when readings exceed user-specified limits.